Worthen, William Ezra, 1819-1897, [from old catalog] ed · New York, Appleton · leaf 572
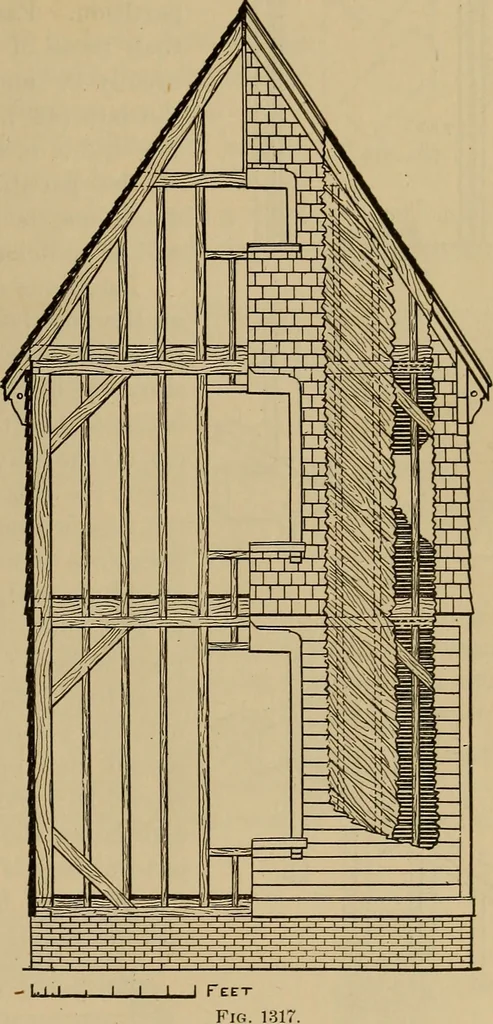
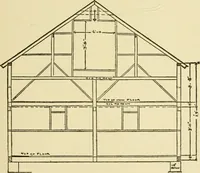
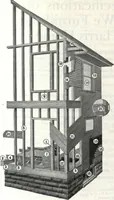
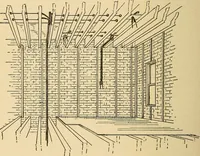
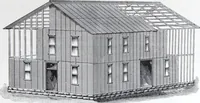
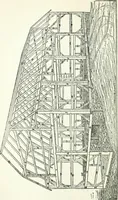
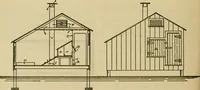
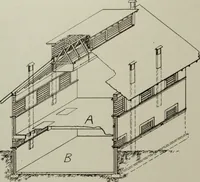
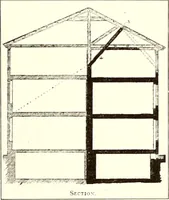
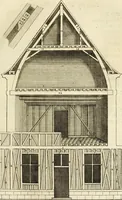
which are distinguished by their position, as corners, intermediate and.window posts; p2^ studs, g g girts, c c plates, d d braces, and r r rafters. Usual dimensions of timber for frame of common dwelling-houses: sills6 X 8, posts 4 X 8, studs 2 X 4 or 3 X 4, girts 6 X the depth of floor-joists,… … teno?i, h c, in side and end elevation, and mortise; a ; the portions of the end ofthe stud resting on the beam are called the shoulders of the tenon. The frame is covered with boards usually 1 thick, laid either horizontallyor diagonally, and nailed strongly to the posts or studs. Fig, 1317 is the…
Mechanical drawing
Internet Archive · Library of Congress · Public Domain Mark 1.0. Free to use for anything.