Radford's cyclopedia of construction; carpentry, building and architecture. Based on the practical experience of a large staff of experts in actual constrcution work (1909)
Johnson, Alfred Sidney, 1860-, Radford, William A., 1865- · Chicago Radford Architectural Co · leaf 271
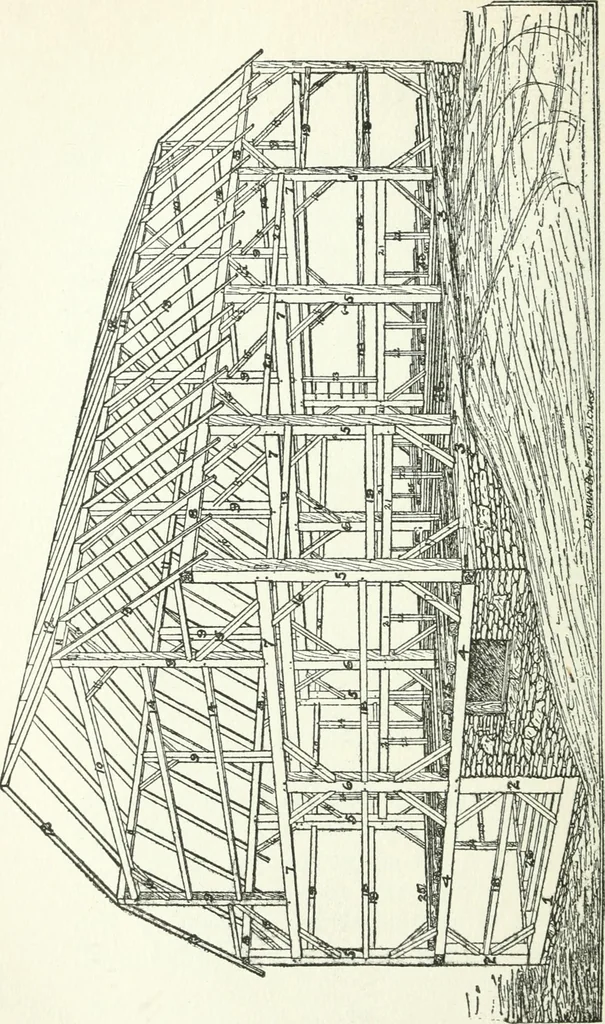
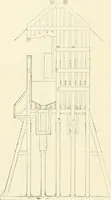
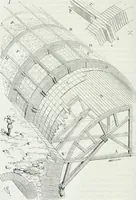
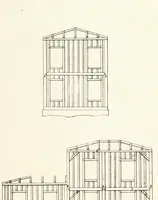
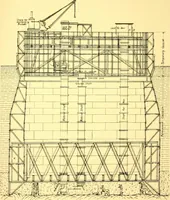
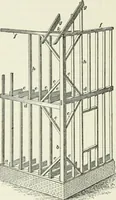
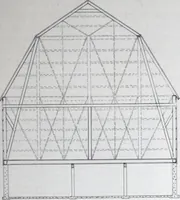
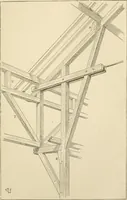
intstenoned and pinned—a survival of the sturdyconstruction of earlier days when timber wasplentiful and was all hewed out by hand; andthe second, plank-framed bams, claimed bymany to mark a decided improvement over theother as being more easily erected, just as sub-stantial, and decidedly cheaper,… … B 240 FEAMING 241 HEAVY TIMBER BARNS General Framing Plan. Fig. 120 shows thegeneral plan of a barn frame of a building 38by 64 feet, with 16-foot main j)osts, gambrelroof, basement, and double driveway floors. Itis typical heavy timber construction, with boxedmortise-and-tenon joints. One point…
Architecture · Building
Internet Archive · Gerstein Library, University of Toronto · Public Domain Mark 1.0. Free to use for anything.