Halsted, Byron David, 1852-1918, Powell, E. C. (Edwin C.) · New York : Orange Judd Co. · leaf 68
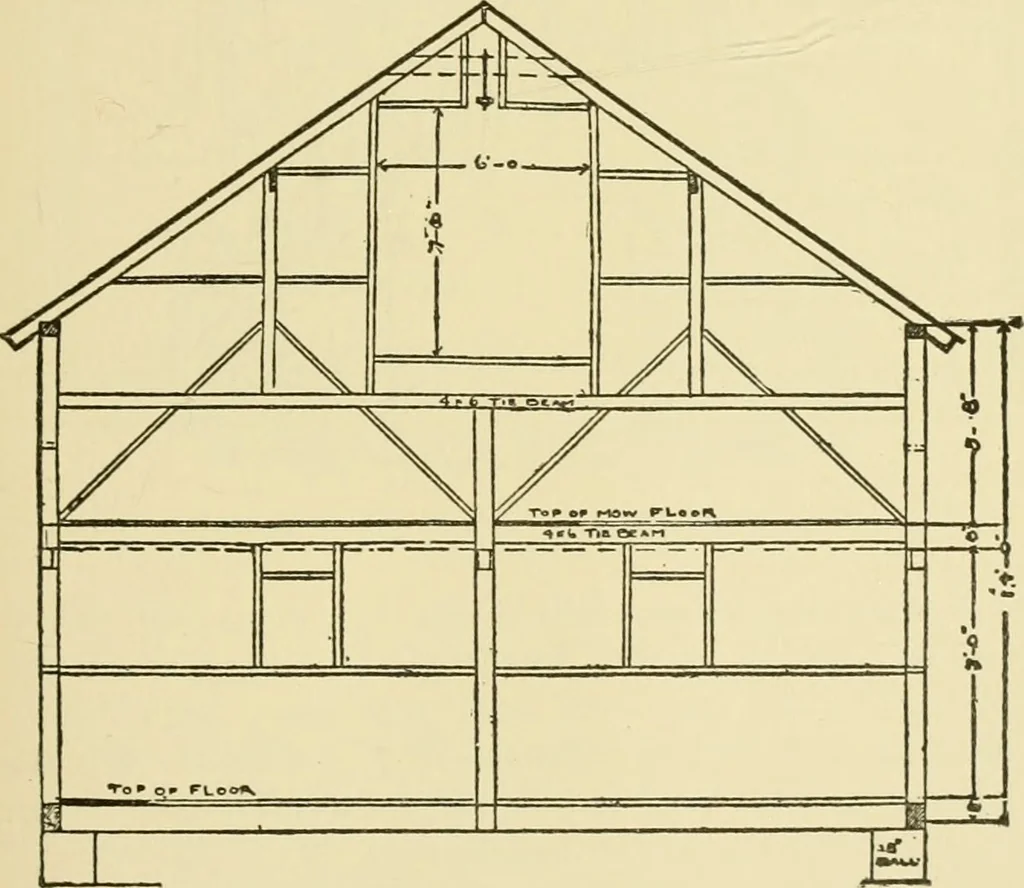
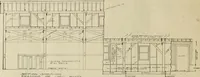
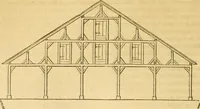
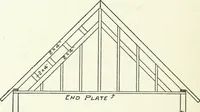
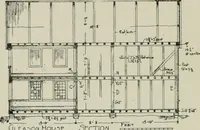
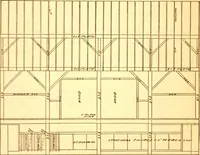
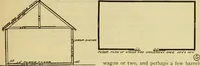
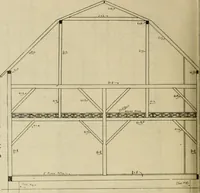
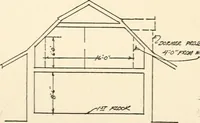
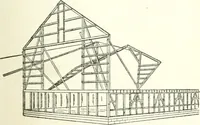
Fig. 38—FRONT AND END ELEVATIONS … Fig. 39—END ELEVATION OF FRAMING 60 BARX PLANS AND OUTBUILDINGS feed to keep stock warm, damage to exposed feed audto farm machinery will amount to more than the costof a structure built according to the plans presented inFigures 38, 39 and 40 by Teeple & Brandt of Champaign,111. This barn will…
Architecture, Domestic · Farm buildings
Internet Archive · Public Domain Mark 1.0. Free to use for anything.