Worthen, William Ezra, 1819-1897, [from old catalog] ed · New York, Appleton · leaf 590
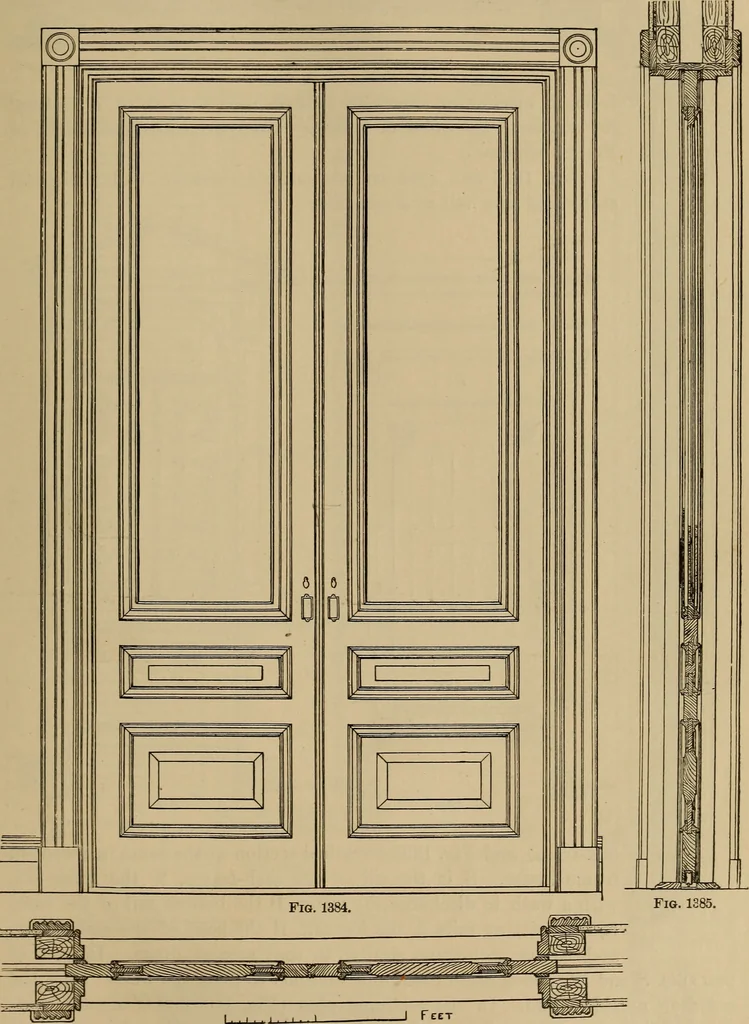
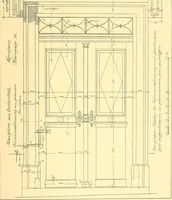
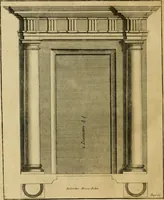
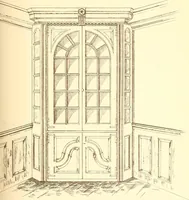
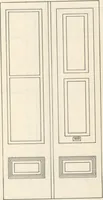
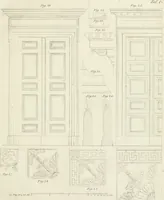
n, as shown bythe arcs, and fold back into the pockets or recesses, 7?jt?, in the wall. This is avery common form of doors for first-class houses in this city. The fan-lightsare made semicircular, and also the head of the upper panels of the door; these ARCHITECTURAL CONSTRUCTION. 573 panels in the… … Fig. 1386. Windotcs are usually understood to be glazed apertures. The sashes maybe stationary, but for most positions they are made to open either by sliding 574 ARCHITECTURAL CONSTRUCTION. vertically, or laterally, or like doors. The first is the common form of window,and the sashes are generally…
Mechanical drawing
Internet Archive · Library of Congress · Public Domain Mark 1.0. Free to use for anything.