Worthen, William Ezra, 1819-1897, [from old catalog] ed · New York, Appleton · leaf 597
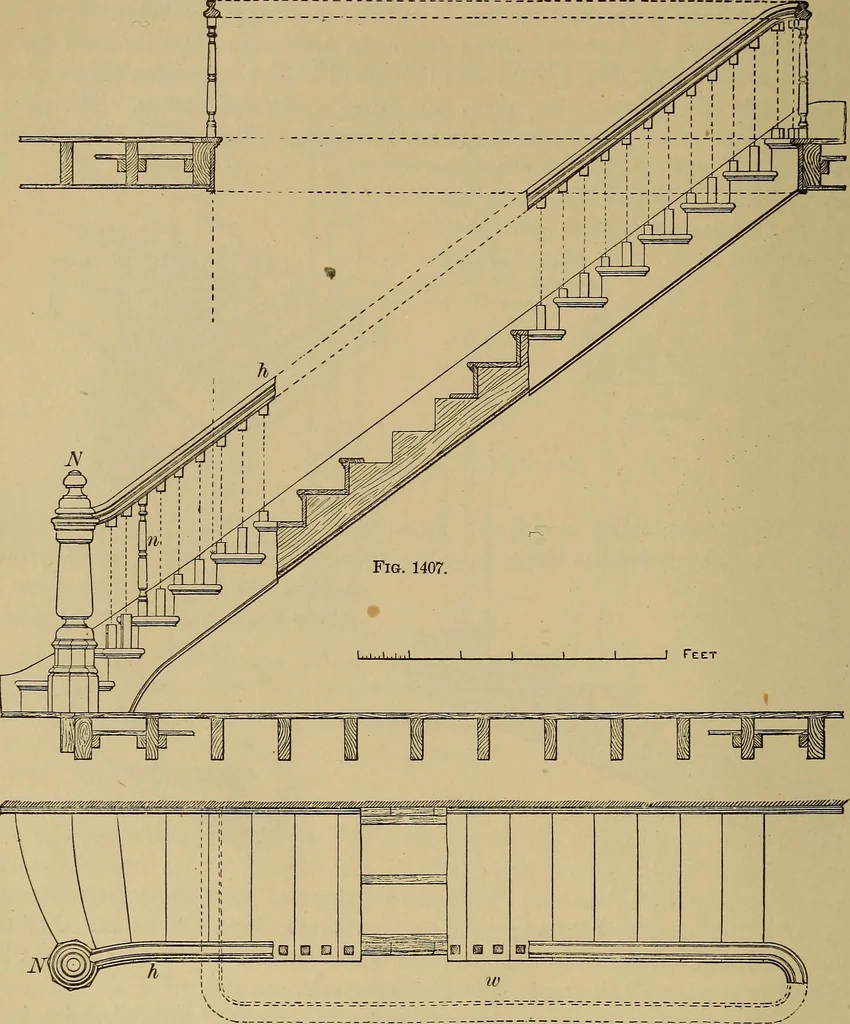
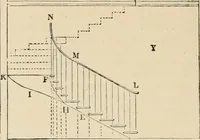
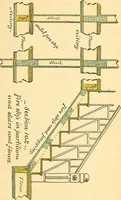
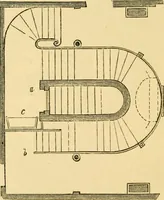
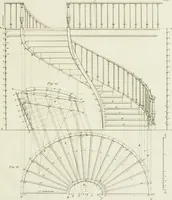
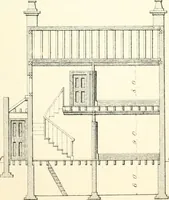
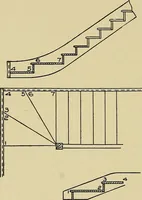
; for 9inches, 8. In laying out the plan of stairs, having determined the starting- 580 ARCHITECTURAL CONSTRUCTION. point, either at bottom or top, as the case may be, find exactly the height ofthe story; divide this by the height you suppose the riser should be. Thus … Fig. 1408. (Fig. 1410), if the height of the story and thickness of floor be 9 feet, and wesuppose the riser should be 7 inches high, then 108 inches, divided by 7 = 15f It is clear that there must be a full number of steps, either 16 or 15 ; tobe near the supposed height of the riser, adopt 15,…
Mechanical drawing
Internet Archive · Library of Congress · Public Domain Mark 1.0. Free to use for anything.