Worthen, William Ezra, 1819-1897, [from old catalog] ed · New York, Appleton · leaf 603
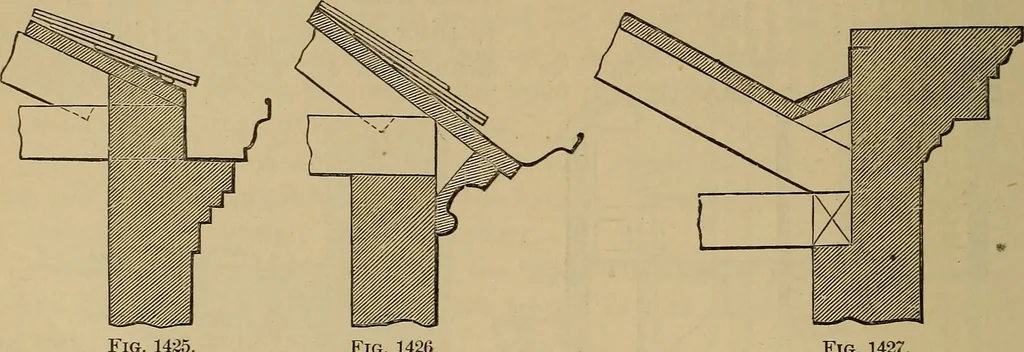
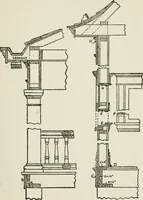
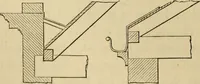
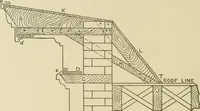
general, they have central support from partitions, and theiroutlines are much varied by curves in the lower rafters cut from plank. 586 ARCHITECTURAL CONSTRUCTION. Fig. 1424 is the plan of a roof as usually drawn, shaded strongly at theridges. The transept roof is liippcd at A and B. Glitters are… … Fig. 1426 Fig. 1427. Fig. 1425 represents a form of gutter very common to city buildings, theroof boarding extending over the gutter; but it is preferable to make the roofpitch from both rear and front to the centre of the building, and to carry theleader down in the interior, where it may serve as…
Mechanical drawing
Internet Archive · Library of Congress · Public Domain Mark 1.0. Free to use for anything.