Appleton's cyclopædia of drawing, designed as a textbook for the mechanic, architect, engineer, and surveyor (1866)
Worthen, William Ezra, 1819-1897, [from old catalog] ed, Appleton, firm, publishers, New York. (1866. D. Appleton & co.) [from old catalog] · New York, D. Appleton and company · leaf 371
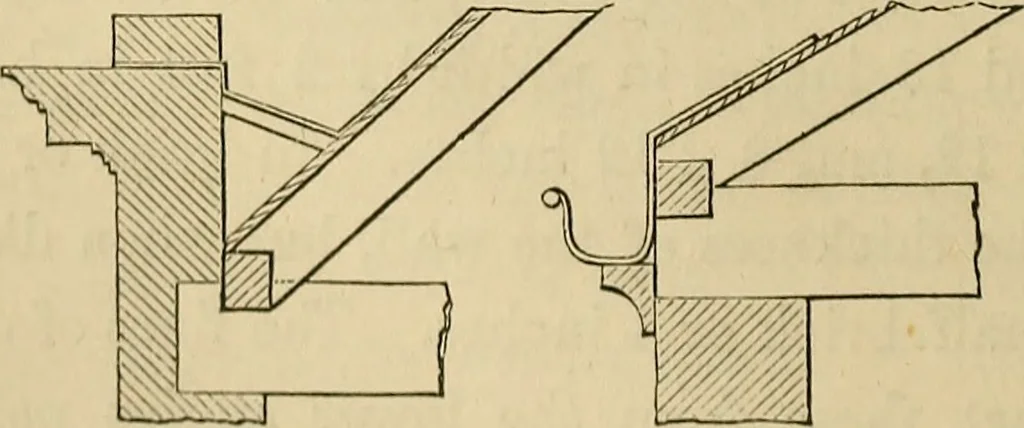
the shingles or slates, and are generally drawn heavier orcloser together at the ridge. Pig. 64: represents the elevation of a gambrelor Mansarde roof, the principle of the construction of which is given,p. 118. The eaves of roofs are finished with entablatures, consisting of variousmouldings or…