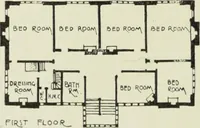
The builder's practical director; or, Buildings for all classes, containing plans, sections and elevations for the erection of cottages, villas, farm buildings, dispensaries, public schools, &c., with detailed estimates, quantities, prices, &c. .. (1855)
Leipzig, Dresden : A. H. Payne; [etc., etc.] · leaf 502
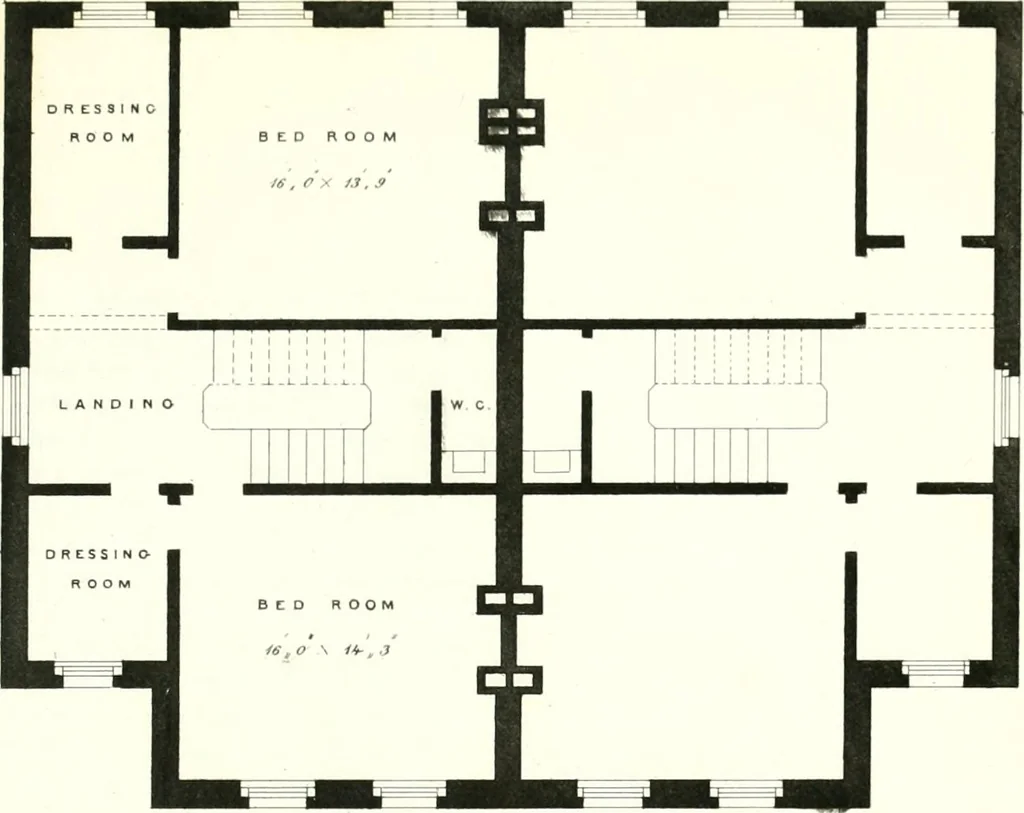
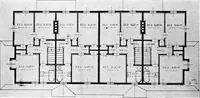
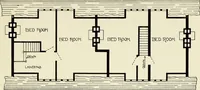
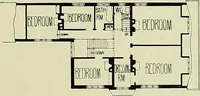
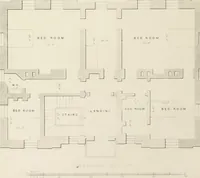
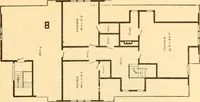
folding doors, hack Lobby and\\. C. The First ami Second Floors have each two Bed and Dressing rooms and Closets.The Houses are ])lanncd so that they may be erected either semi-dctaclicd or in a continuous row. The Elevation is of ;in l!:ili;ni <liaracter, simple, inex])ensive and unolitrusivc;… … PLAN or CHAMBER FLOOR
Architecture
Internet Archive · California Digital Library · Public Domain Mark 1.0. Free to use for anything.