San Francisco, Calif. : Architect and Engineer Co · leaf 101
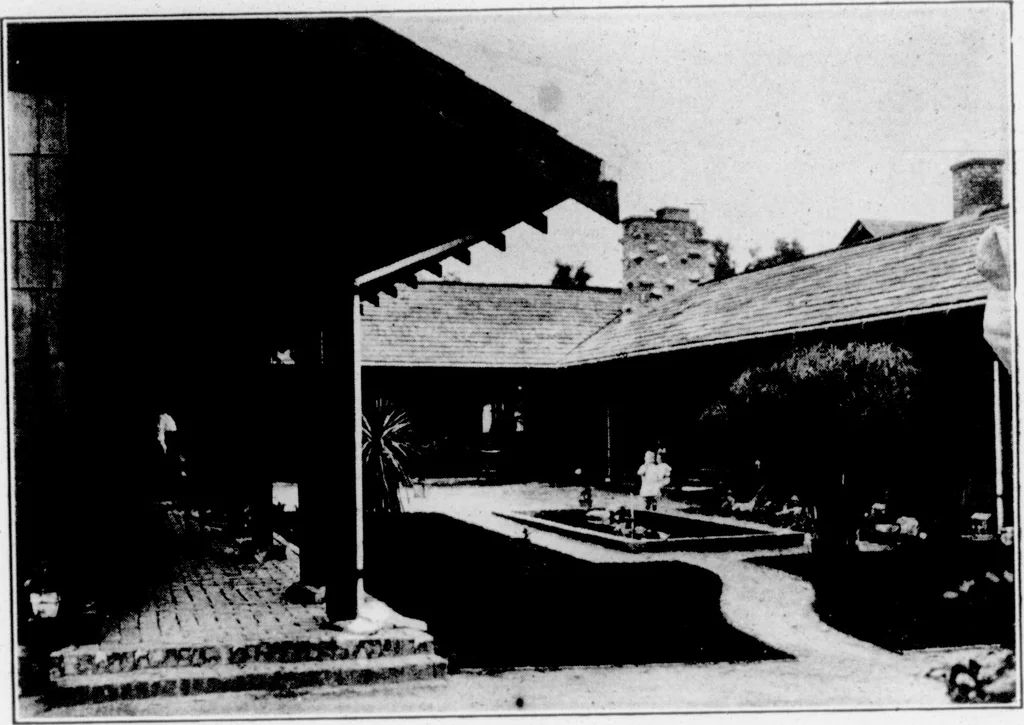
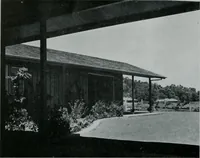
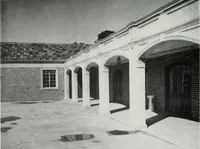
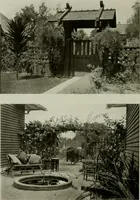
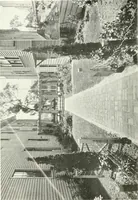
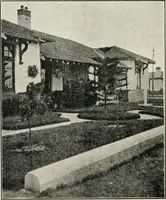
- Otoop* Floor Plan of (.ouit Residi tu > of Mi. C. W. Hollister. IfoUxiVOod C-374 «l … Coint RrsiArncrofMt. C. U . HoUisIrt . Hollywood (iteeiif c- (irreue. Architects C-375
Architecture · Building
Internet Archive · Public Domain Mark 1.0. Free to use for anything.