San Francisco, Calif. : Architect and Engineer Co · leaf 163
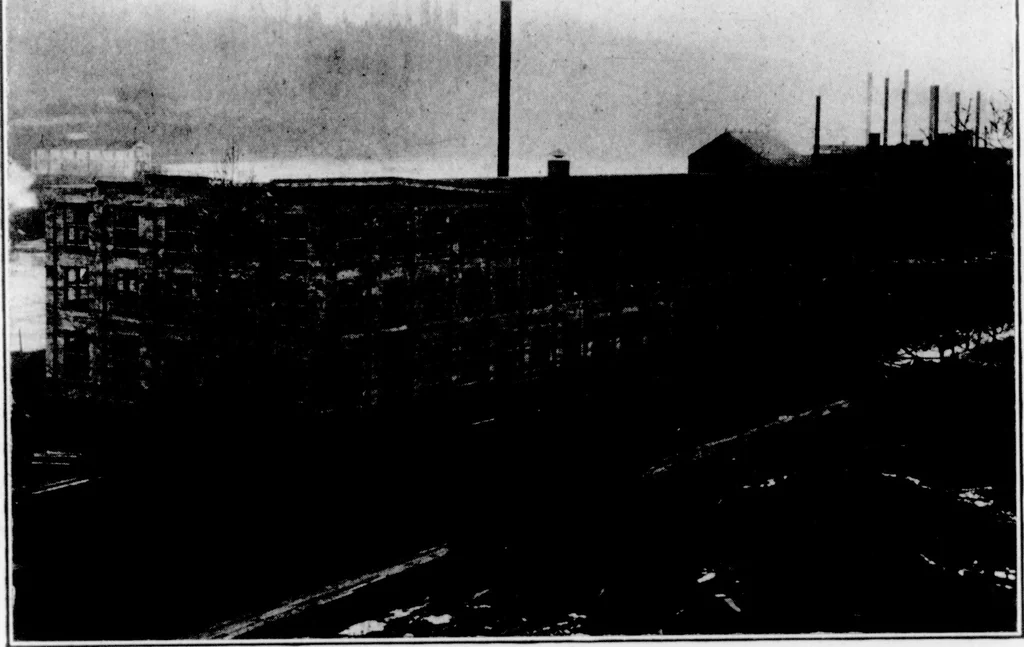
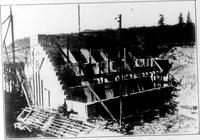
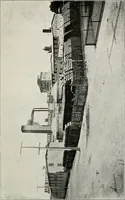
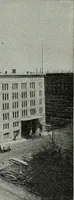
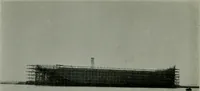
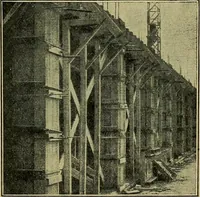
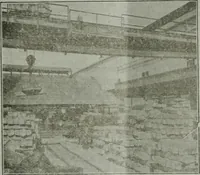
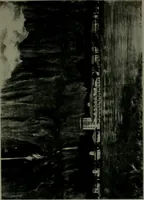
d bars. The floors comprise concrete slabs (^f an averagethickness of six inches, which are reinforced by expanded metal. The top is fin-ished wnth the usual sidewalk finish. In the basement story are also placednumerous piers for carrying the weight of the line shafts and paper millmachinery, all… … Exterior \iec of HUlamette Pulp atid Paper Mill at Oregon City, liuilt of Reinforced Concrete C-42fi
Architecture · Building
Internet Archive · Public Domain Mark 1.0. Free to use for anything.