San Francisco, Calif. : Architect and Engineer Co · leaf 165
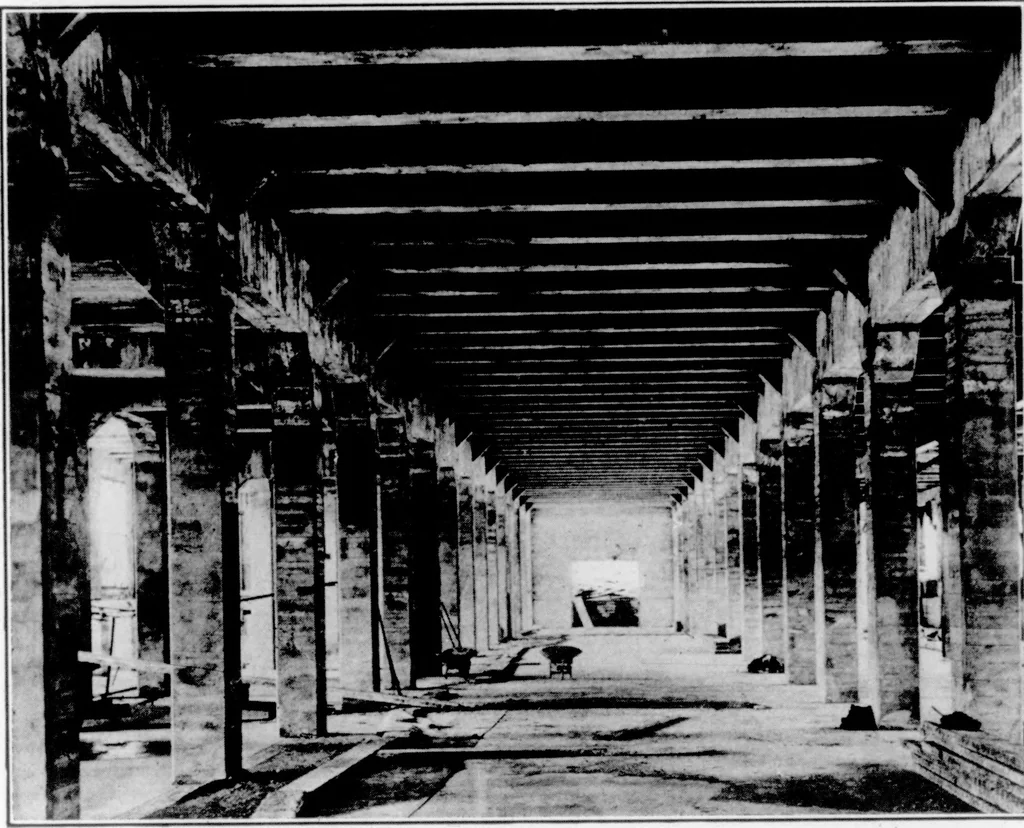
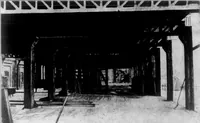
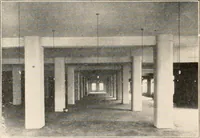
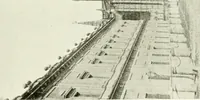
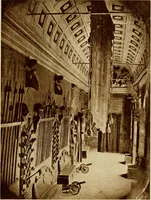
Showing Concrete Forms, IVillantette Paper Mill C-428 … Sho7ving Reinforced Concrete Columns and Beams, Willamette Paper Afill C-429 The Architect and Engineer of California 87 which are carried on concrete projections or brackets, which are a part of eachpilaster. These brackets were reinforced with corrugated bars. The materials used in the…
Architecture · Building
Internet Archive · Public Domain Mark 1.0. Free to use for anything.