The Architect & engineer of California and the Pacific Coast (1905)
San Francisco, Calif. : Architect and Engineer Co · leaf 449
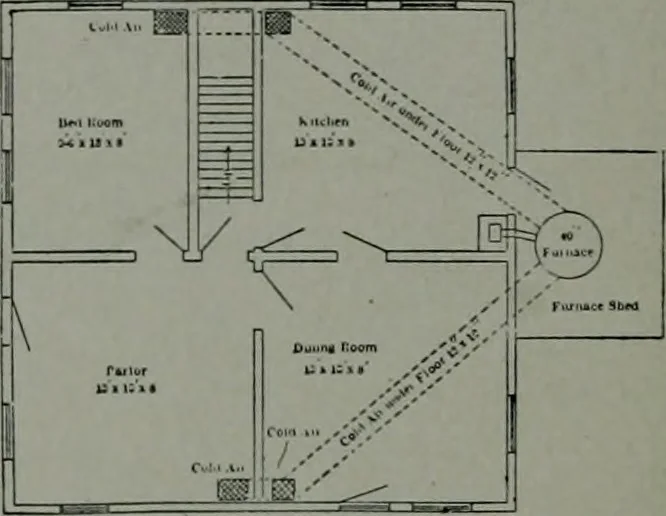
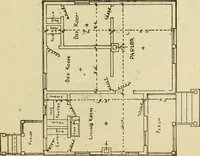
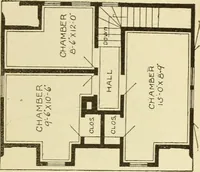
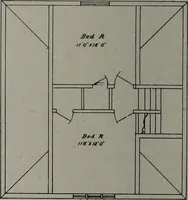
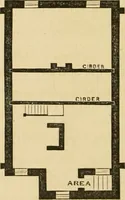
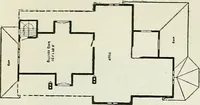
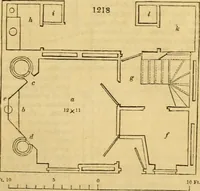
topposite the central partition, so thatone-half the furnace was back of eachroom. A rectangular pipe 12 inches by 14inches, made of galvanized iron, wasplaced under the ceiling of the rearroom, against the inside wall, and carriedthrough the wall into the furnace roomover furnace, with which it… … First Floor Plan ■ P = \ x^ ___,\\L -;;.. ■f^^ i ^~ =■■■■---;^------- -^ ] ;r;;r 1—1—1 1 Second Floor Plait wall registers were connected with theend of the rectangular pipe. An 8-inchround pipe was tapped into the top of
Architecture · Building
Internet Archive · Public Domain Mark 1.0. Free to use for anything.