The castellated and domestic architecture of Scotland, from the twelfth to the eighteenth century (1887)
MacGibbon, David, d. 1902, Ross, Thomas, 1839-1930 · Edinburgh : D. Douglas · leaf 631
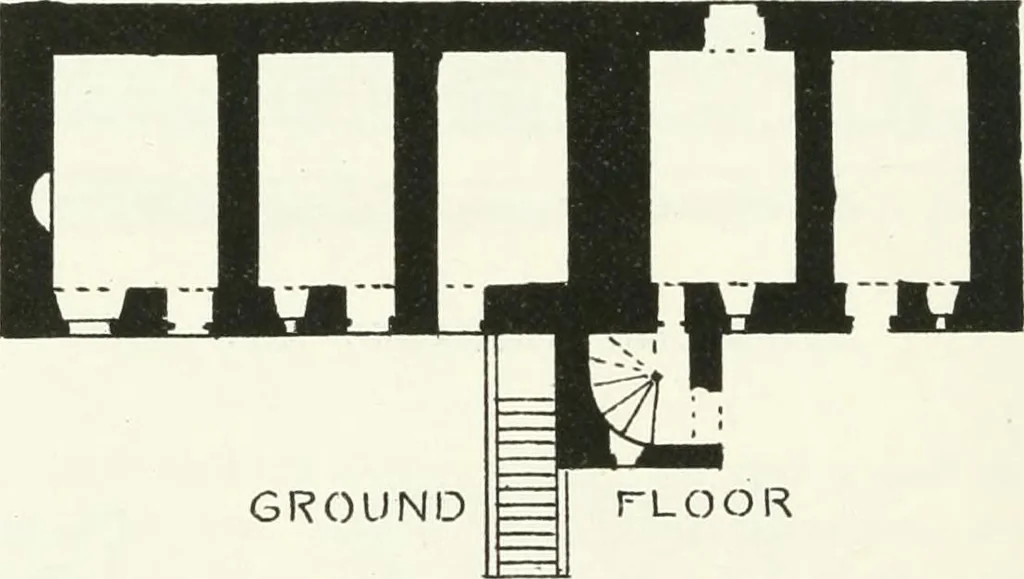
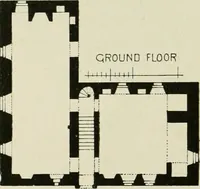
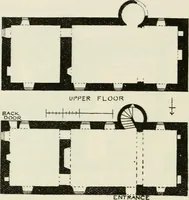
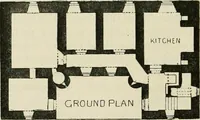
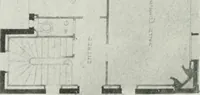
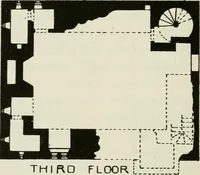
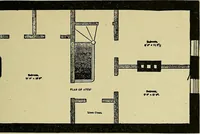
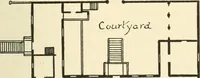
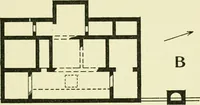
FLOOR … Fig. 559.—Fordyce Castle. Plans of Ground Floor, First Floor, and Second Floor. FINDOCHTY CASTLE,* Banffshire. A ruined structure of the L Plan, consisting of a vaulted ground floorwith the entrance doorway at the south end, and a staircase in the wingat the north end, entered through the ground…
Architecture · Architecture, Domestic · Castles
Internet Archive · California Digital Library · Public Domain Mark 1.0. Free to use for anything.