Halsted, Byron David, 1852-1918, Powell, E. C. (Edwin C.) · New York : Orange Judd Co. · leaf 380
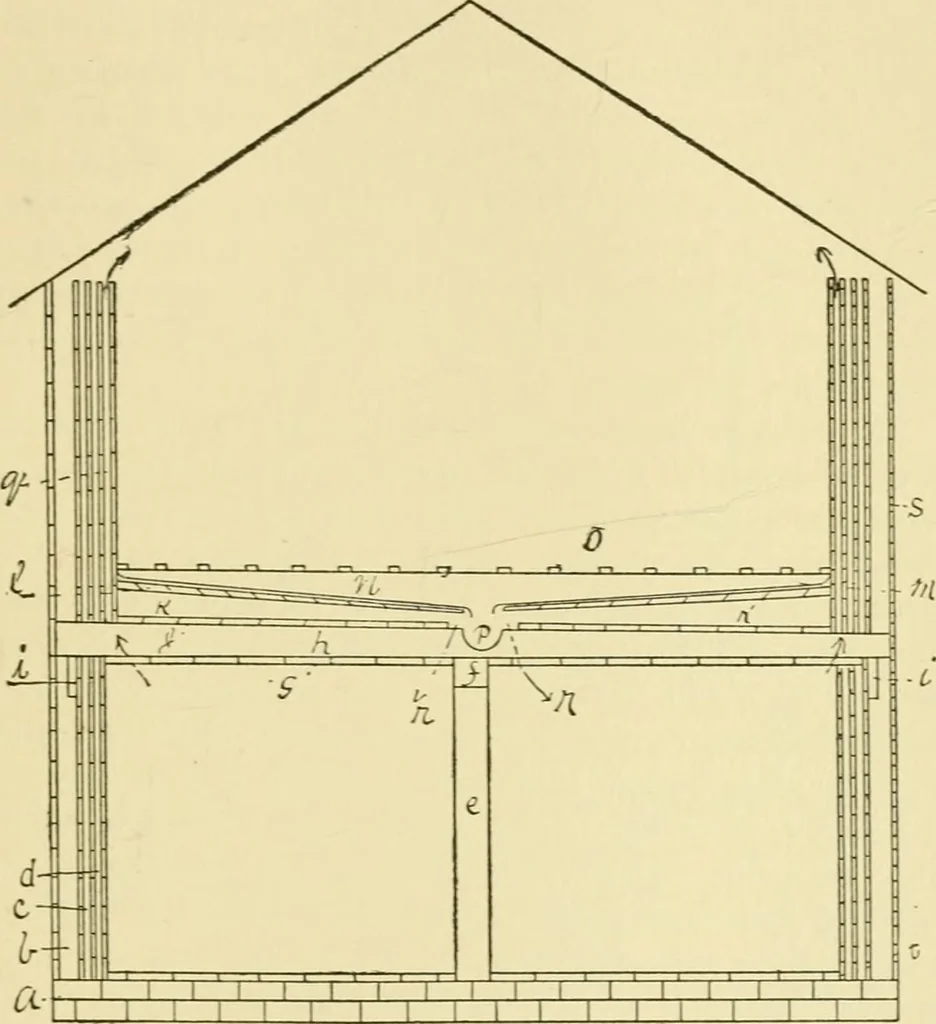
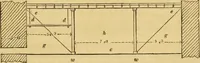
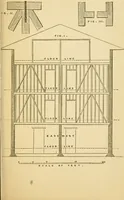
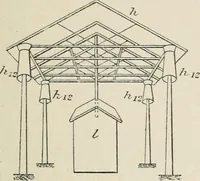
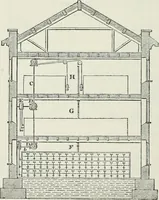
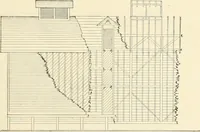
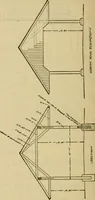
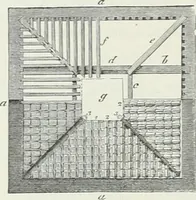
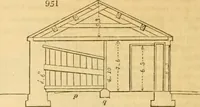
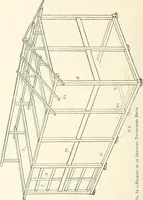
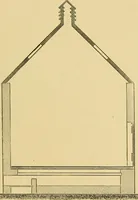
e and thenarrow end outside. This brings up the line to a levelagain. On these top joists are nailed two by four-inchpieces twelve inches apart from center to center, on whichdirectly rests the ice. STOIUGE HOUSE FOR APPLES 361 A much cheaper house may be constructed on the samegeneral plan for the… … Fig. 354—PLA^ OF CONSTRUCTIOX any other material at hand. Upon this the structuremight be built essentially as described, except that theheavy posts and plates might be replaced with lighterones. The extra bracing to support the heavy weight of 362 BARN PLANS AND OUTBUILDINQS ice might be dispensed…
Architecture, Domestic · Farm buildings
Internet Archive · Public Domain Mark 1.0. Free to use for anything.