San Francisco : Architect and Engineer, Inc · leaf 247
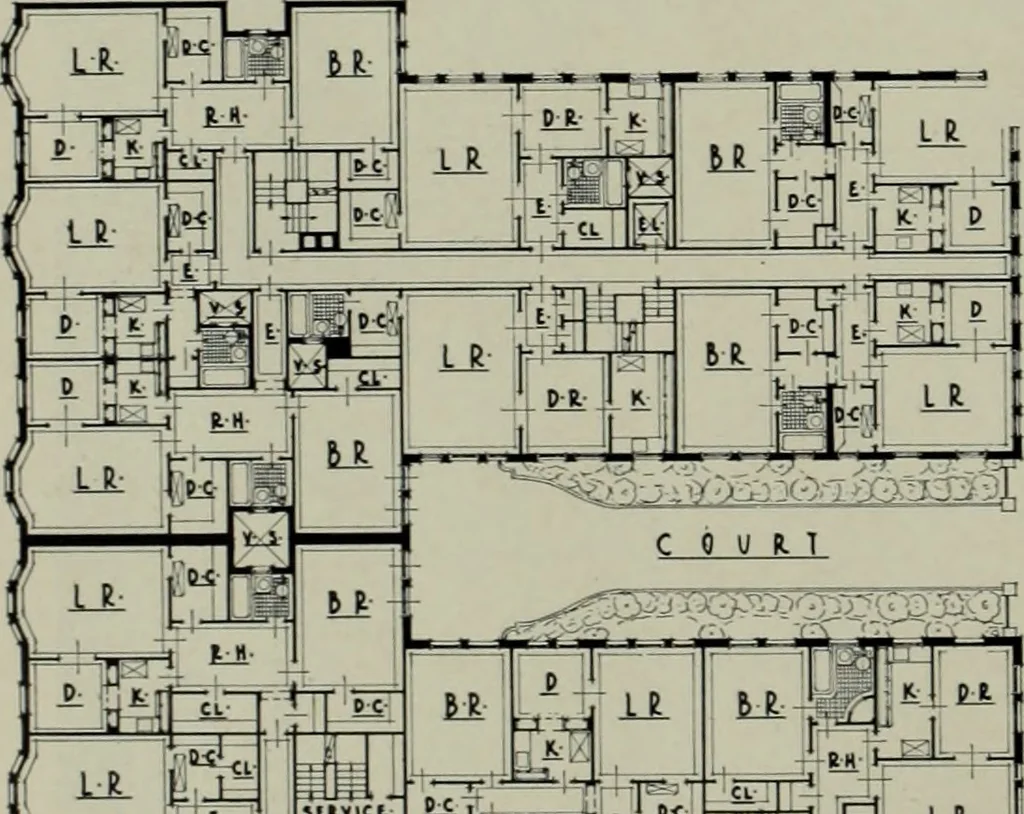
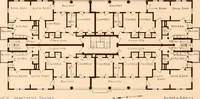
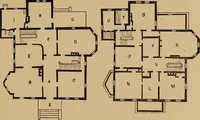
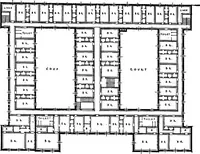
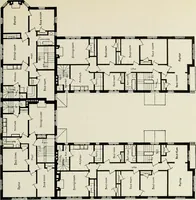
EDDY-OCTAVIA APARTMENTS, SAN FRANCISCOAlbert H. Larsen, Architect … Li: mMM Mtiff^ 0 p. .J TYPICAL FLOOR PLAN EDDY-OCTAVIA APARTMENTS, SAN FRANCISCOAlbert H. Larsen, Architect COST AND CC Name of building: INSTRUCT! ON DATA Eddy-Octavia* Date of completion : 1929. No. 1 No. 2 Total No. of apts. 48 42 Total No. of apts. per floor 8 7 Total No. of rms. per apt. 2, 3…
Architecture · Building
Internet Archive · Public Domain Mark 1.0. Free to use for anything.