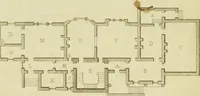
Hobbs's architecture: containing designs and ground plans for villas, cottages and other edifices, both suburban and rural, adapted to the United States. With rules for criticism, and introduction (1876)
Hobbs, Isaac H., and son, Philadelphia · Philadelphia, J.B. Lippincott & Co. · leaf 44
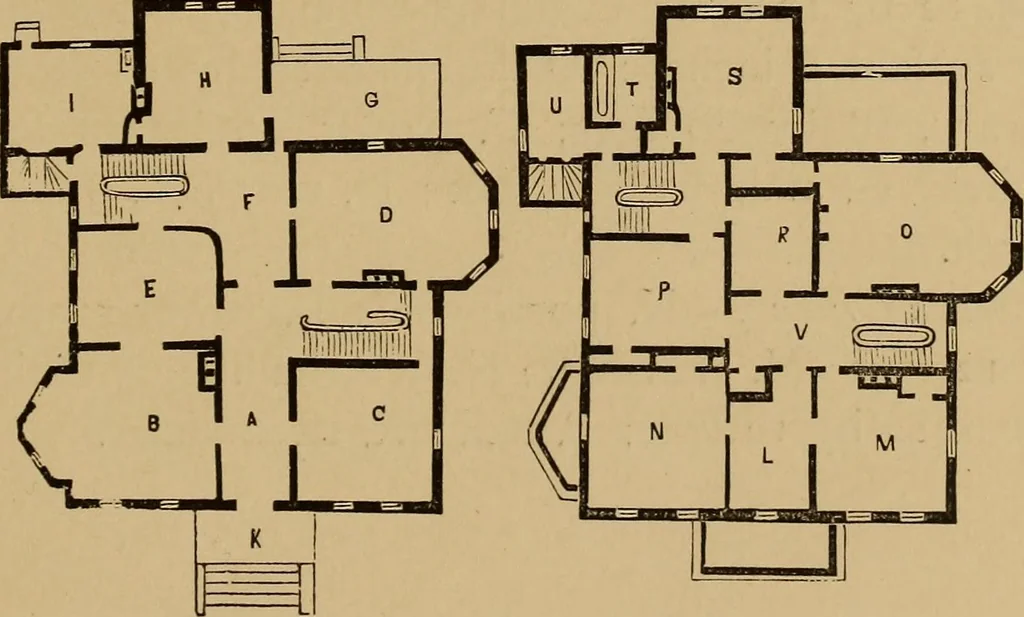
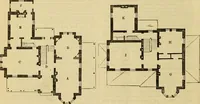
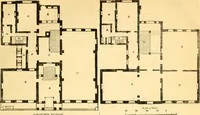
FIRST FLOOR. SECOND FLOOR. (35} r DESIGN VIII. FRENCH VILLA. This house Is suited to the wants of a good-sizedfamily, and furnishes liberal accommodations. Theroofs are to be slated, in two tints, cut to ornamentalshapes. The superstructure is to be of stone, andthe verandas of wood or iron, as may…
Architecture, Domestic
Internet Archive · Smithsonian Libraries · Public Domain Mark 1.0. Free to use for anything.