San Francisco : Architect and Engineer, Inc · leaf 390
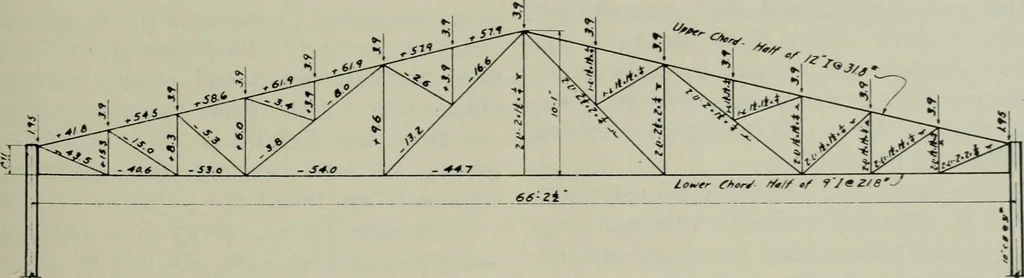
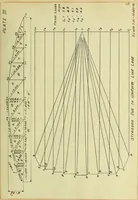
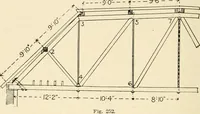
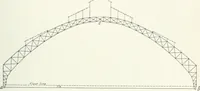
stand impactstresses due to lateral forces, the depart-ment requested that the truss, while bear-ing the vertical test loads specified (150%of standard requirements), should be sup-jected to a lateral load applied suddenlyat the column tops. At the time of the test of the roof trusses,the lateral… … DIAGRAM SHOWING STRESSES IN ROOF TRUSS MEMBERS, ARC WELDED OFFICE BUILDING FOR SOULE STEEL COMPANY, SAN FRANCISCO THE ARCHITECT AND ENGINEERJANUARY. 1931 83 been erected, and in lieu of this the roofpurlins in one bay were diagonally braced.A test load of 5000 pounds of steel bars washung from each…
Architecture · Building
Internet Archive · Public Domain Mark 1.0. Free to use for anything.