Building construction and superintendence, by F.E. Kidder ... (1896)
Kidder, Frank E. (Frank Eugene), 1859-1905 · New York, W.T. Comstock · leaf 155
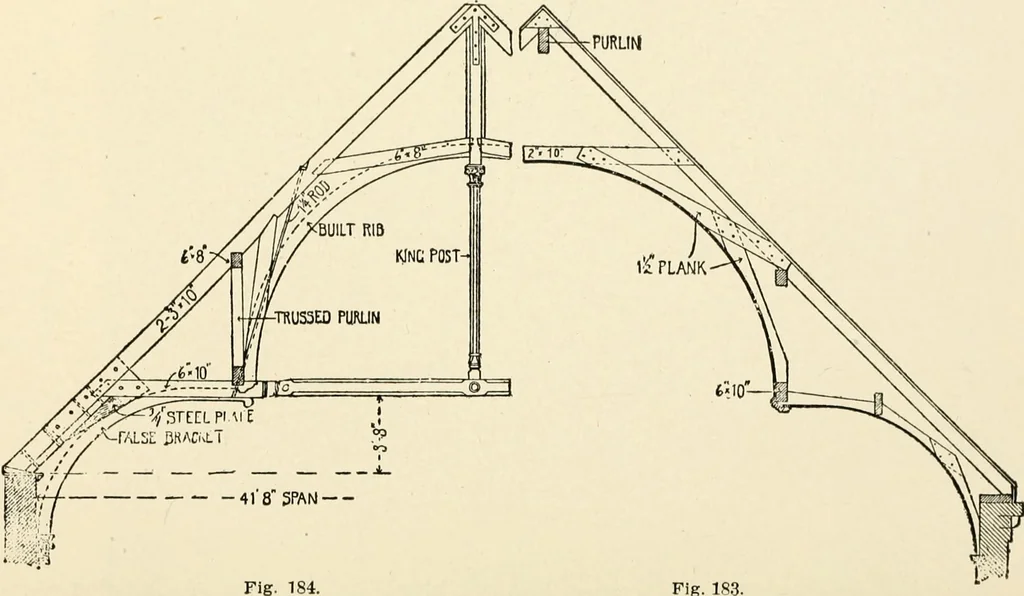
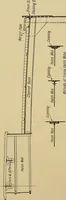
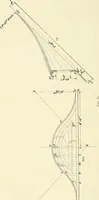
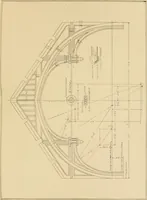
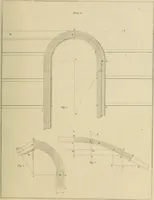
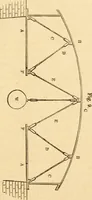
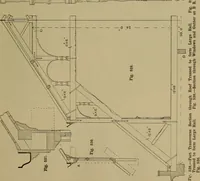
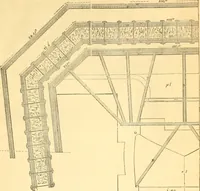
side vaults. A ceiling like that shown in Fig. 182 is occasionally used in Ro-manesque churches, and the manner in which the roof and ceilingof this church are supported may be of interest. The audience room is formed on the plan of a Greek cross, thearms being of the same width and of nearly equal… … As the length of the arms is only about 20 feet, the roof and ceil-ing are supported entirely by four double trusses, one on each sideof the crossing, the purlins from these trusses to the gable walls be-ing trussed. Fig. 183 shows a section through the roof and ceiling, and Fig.184 a detail of one…
Building
Internet Archive · Public Domain Mark 1.0. Free to use for anything.