San Francisco : Architect and Engineer, Inc · leaf 459
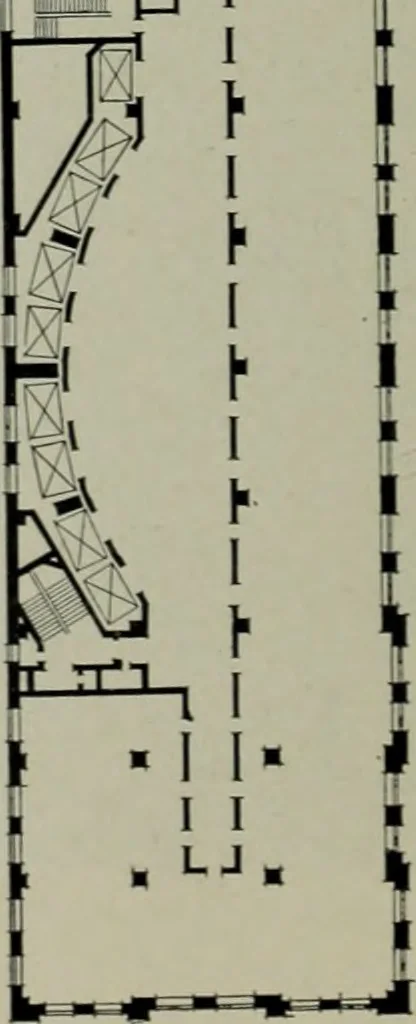
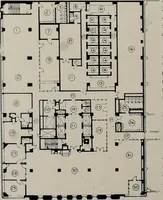
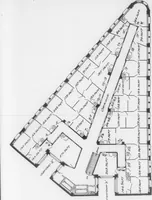
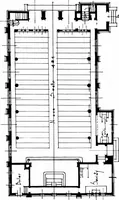
Shows how the dis-position of officespace, along a longcentral corridor, ina building of nar-row contour, assuresan exceptionalamount of daylightto all offices.This plan showsalso the curved ar-rangement of theelevators and loca-tion of stairways. … MARION STREET ENTRANCE, EXCHANGEBUILDING, SEATTLE. WASHINGTON TYPICAL PLAN, EXCHANGE BUILDING,SEATTLE, WASHINGTON THE ARCHITECT AND ENGINEERFEBRUARY, 1931 44
Architecture · Building
Internet Archive · Public Domain Mark 1.0. Free to use for anything.