San Francisco : Architect and Engineer, Inc · leaf 75
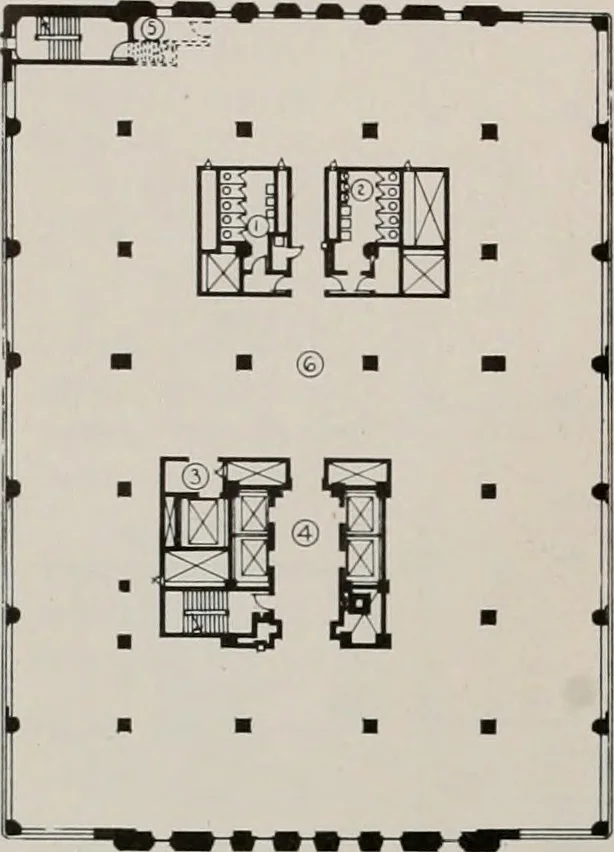
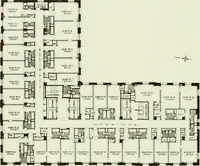
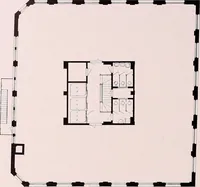
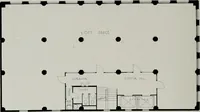
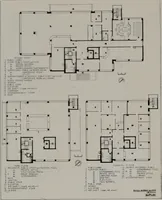
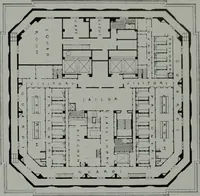
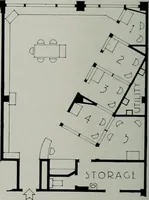
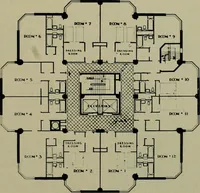
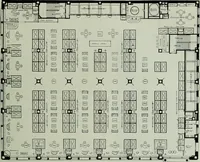
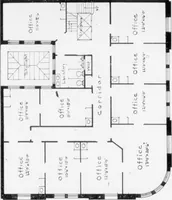
i-display rocm2-corridor3-womens toilet4-womens locker rm. s-mens toilet fe-MENS LOCKER RM.7-WORK SPACE D 3E( 9-ELEVATOR LOBBY IOSERVICE LOBBY II-ADVERTISING DEPT. IZ-PUBLIC SPACE 13-RECEPTION LOBBY ,4-RECEPTION DOOM 15 ASSIST. ADVcMANAGER 16-ADVERTING MANAGER 7 ASSIST. BUSINESSMANAGER 16-BUSINESS… … I-WOMENS TOILET2-MENS TOILET3-SERVICE L06BY4-ELEVATOR LOBBY5 ON TENTHR ONLY6-RENTAL SPACE TYPICAL FLOOR PLANSIXTH TO TENTH FLOOR INCL. placed on the photographic phaseof The Mirror. An attractive Studioand Dressing Room have been pro-vided and there are eleven DarkRooms, which include one for…
Architecture · Building
Internet Archive · Public Domain Mark 1.0. Free to use for anything.