San Francisco : Architect and Engineer, Inc · leaf 101
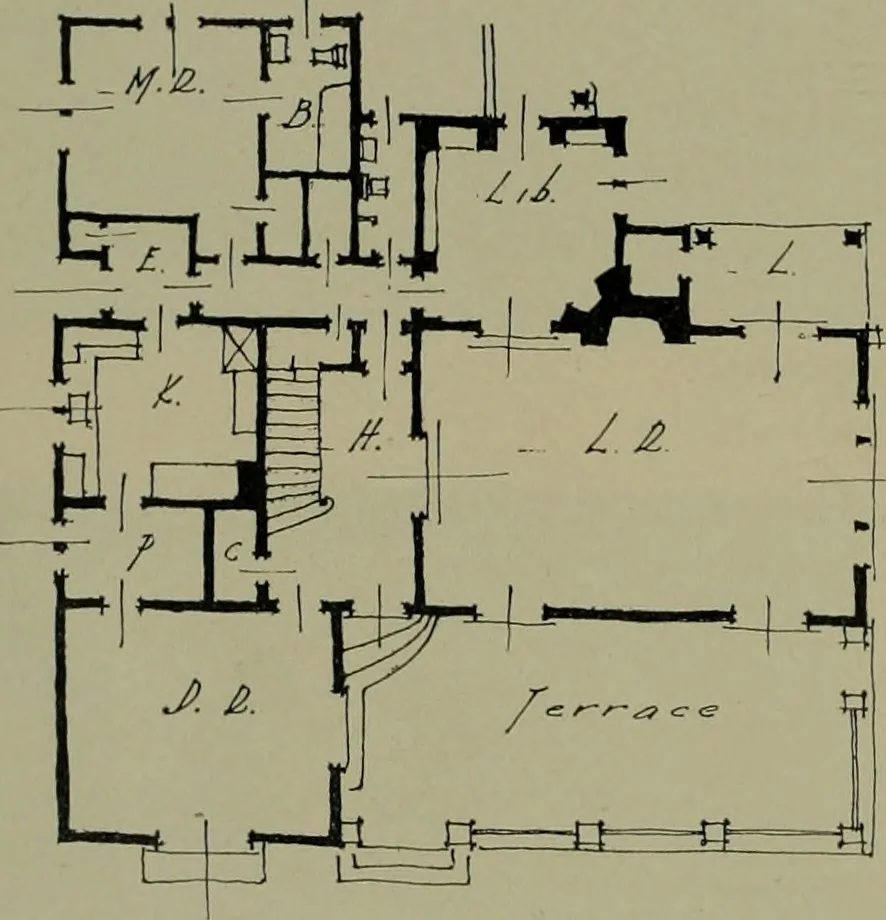
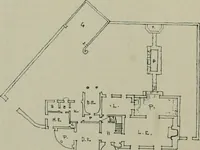
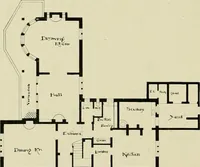
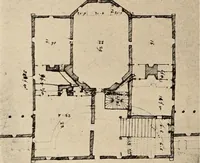
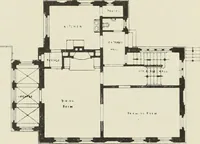
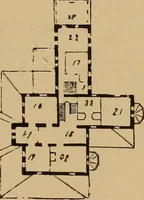
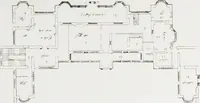
L J SECOND FLOOR … FIRST FLOOR PLANS, RESIDENCE OF F. B. TRAVERSEdwin Lewis Snyder, Architect LEGEND The F. B. Travers house occupies a lot66 by 120 feet with a livable area of 3250square feet. There are nine rooms and a twocar garage. The exterior walls are of usedbrick and stucco. The house is equipped withsteam…
Architecture · Building
Internet Archive · Public Domain Mark 1.0. Free to use for anything.