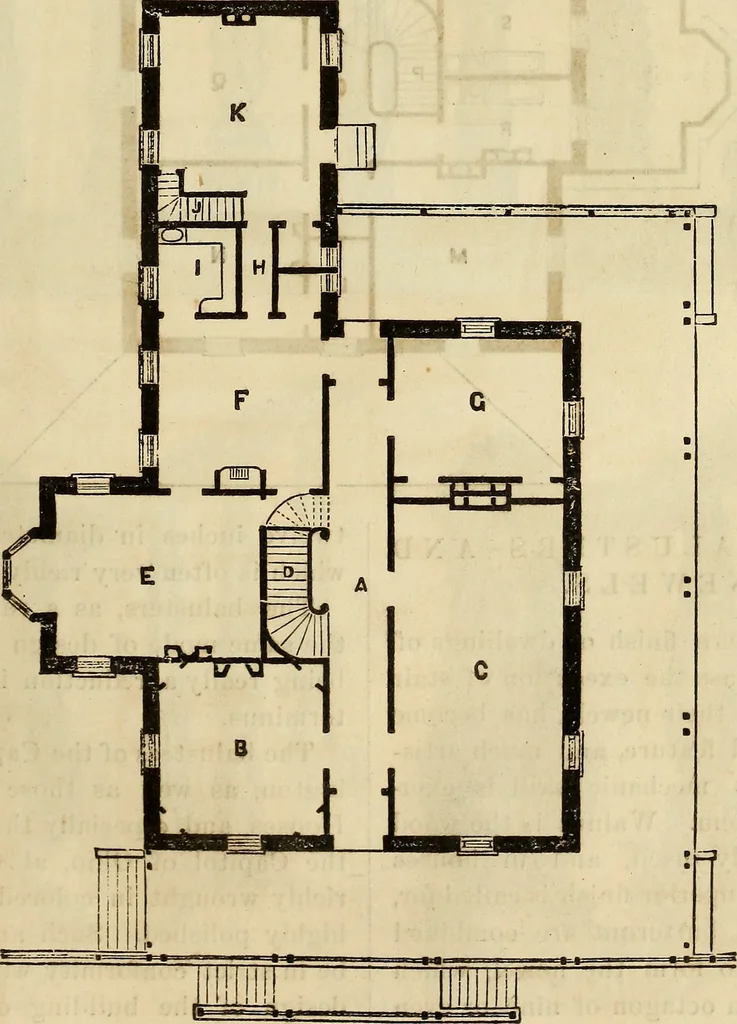
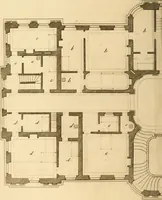
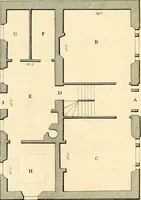
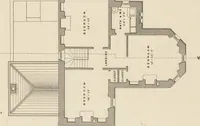
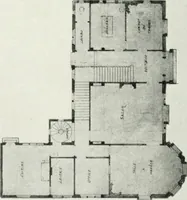
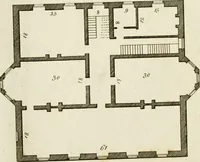
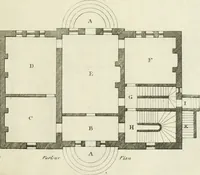
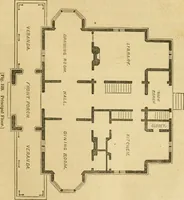
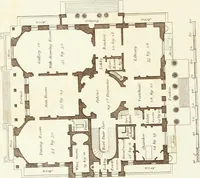
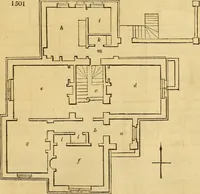
or in ad-dition to width of front. The Kitchen Wing is thirty feet longby eighteen feet wide, and, like the mainbuilding, is two stories, though not ofthe same height as it is. A Cellar seven feet high exten.lsthroughout the whole building. The plan of this dwelling is thus ar-ranged : A, The Hall.… … 16 The Architectural Review and American Builders Journal. [July, This Second story is laid out withgreat comfort and convenience. L, Dressing Room. M, Chamber.N, Chamber. 0, Hall. P, Staircase.Q, Chamber. R, Bath and W. C. S,Bath and W. C. T, Nursery, withClosets. U, Dressing Room. V, Cham-ber. W,…
Architecture
Internet Archive · Smithsonian Libraries · Public Domain Mark 1.0. Free to use for anything.