San Francisco : Architect and Engineer, Inc · leaf 85
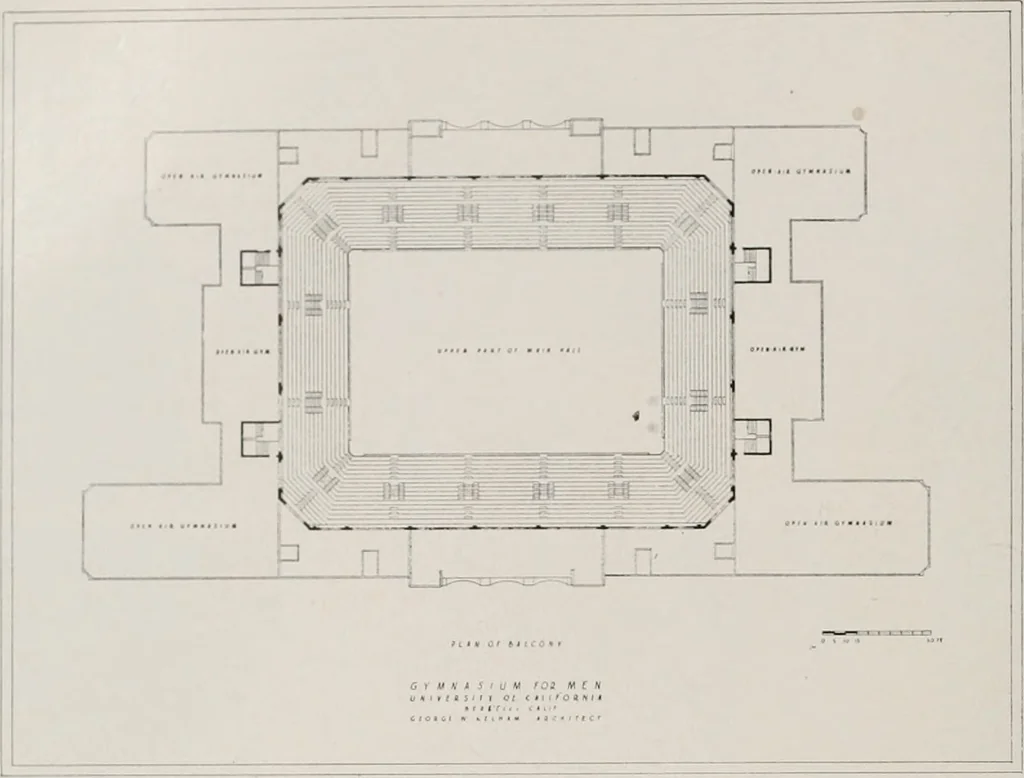
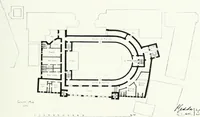
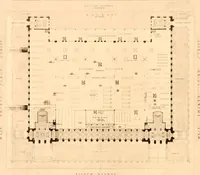
helocker room, and egress from the showerroom is in the middle, through the dryingroom, a novel idea in one way traffic. To the left of the student section arelocker and shower rooms for the facultyand other University employees. Con-nected to these are a rubbing room, a firstaid room, a room for… … \ WE. . a . B . faiT.: upA :0 ■° Zf£ U 31 •fi rr\ m PLANS. FIRST FLOOR AND BALCONY. GYMNASIUM FOR MEN.UNIVERSITY OF CALIFORNIA, BERKELEY GKORCiE W. KELHAM. ARCHITECT THF. ARCHITECT AND ENGINEER ^14 ► MAY, NINETEEN THIRTY-THREE
Architecture · Building
Internet Archive · Public Domain Mark 1.0. Free to use for anything.