San Francisco : Architect and Engineer, Inc · leaf 197
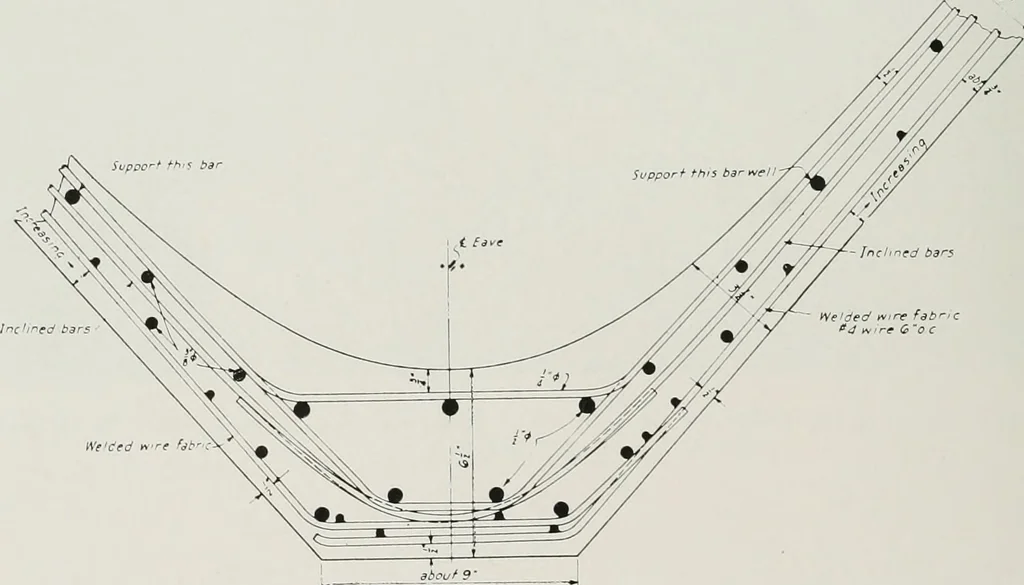
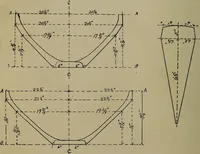
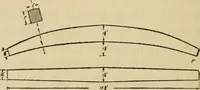
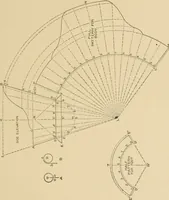
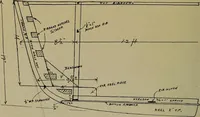
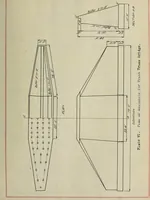
Section Of TypiCAiENoFfiAMis COables)WITH VJiNOOwsfReAR IVallJ SECTION Of Typical End Frai^c-s COablbs) WITHOUT IVlNDOWS (FkOUTWaL l) … Dc-TAiL SecTiON Through l/ALLer WORKING DETAILS OF CONCRETE SHELL CONSTRUCTIONFOR DAIRY BARN THE ARCHITECT AND ENGINEER -^ 52 ► JUNE. NINETEEN THIRTY-FOUR THE FIELD AND RILEY ACTS DEFINED E OLLOWING the Long Beach earthquake of March, last year, theCahfornia State Legislature passed twolaws…
Architecture · Building
Internet Archive · Public Domain Mark 1.0. Free to use for anything.