San Francisco : Architect and Engineer, Inc · leaf 264
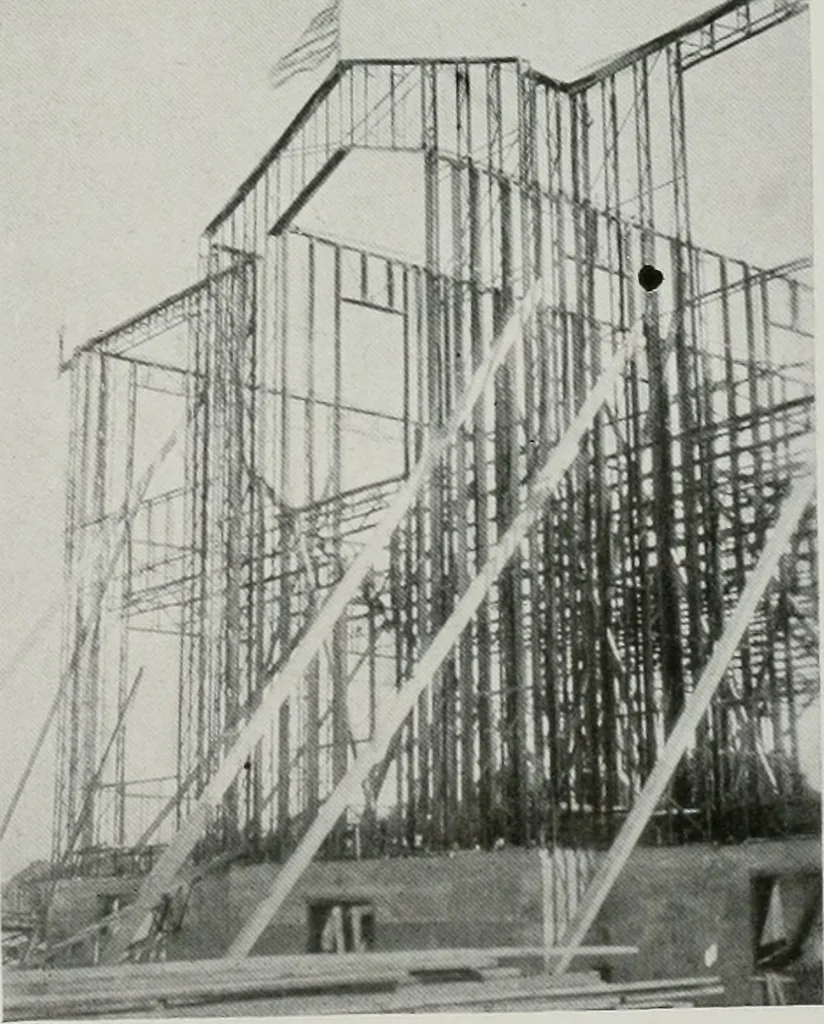
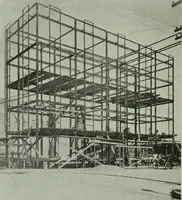
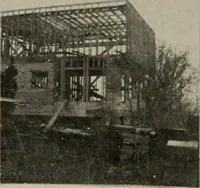
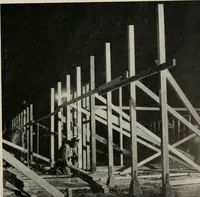
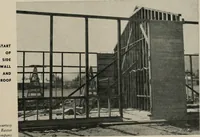
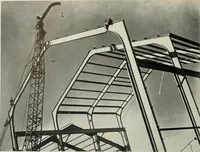
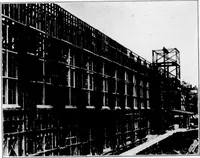
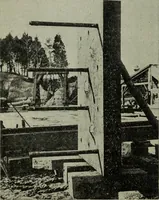
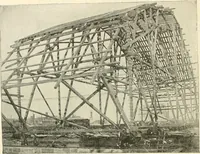
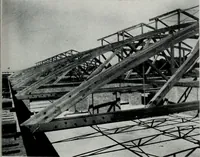
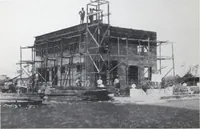
onlines. All steel truss joists extend clearthrough the building transversely betweenoutside walls, and are arc-welded to thewall studs at exterior and interior walls.There are four main lines of steel framingextending the entire length of the building,these lines consisting of the exterior… … END WALLS COMPLETED AND READYFOR ROOF JOISTS THE ARCHITECT AND ENGINEER ■^ 47 ^ JULY, NINETEEN THIRTY-FOIIH in the field. All welded connections arearc-welded, and each panel is welded toits adjoining panels. Time was a very important element inthis work. The building schedule calledfor erection…
Architecture · Building
Internet Archive · Public Domain Mark 1.0. Free to use for anything.