Buildings and structures of American railroads. A reference book for railroad managers, superintendents, master mechanics, engineers, architects, and students (1893)
Berg, Walter G. (Walter Gilman), 1858-1908 · New York, J. Wiley & Sons · leaf 457
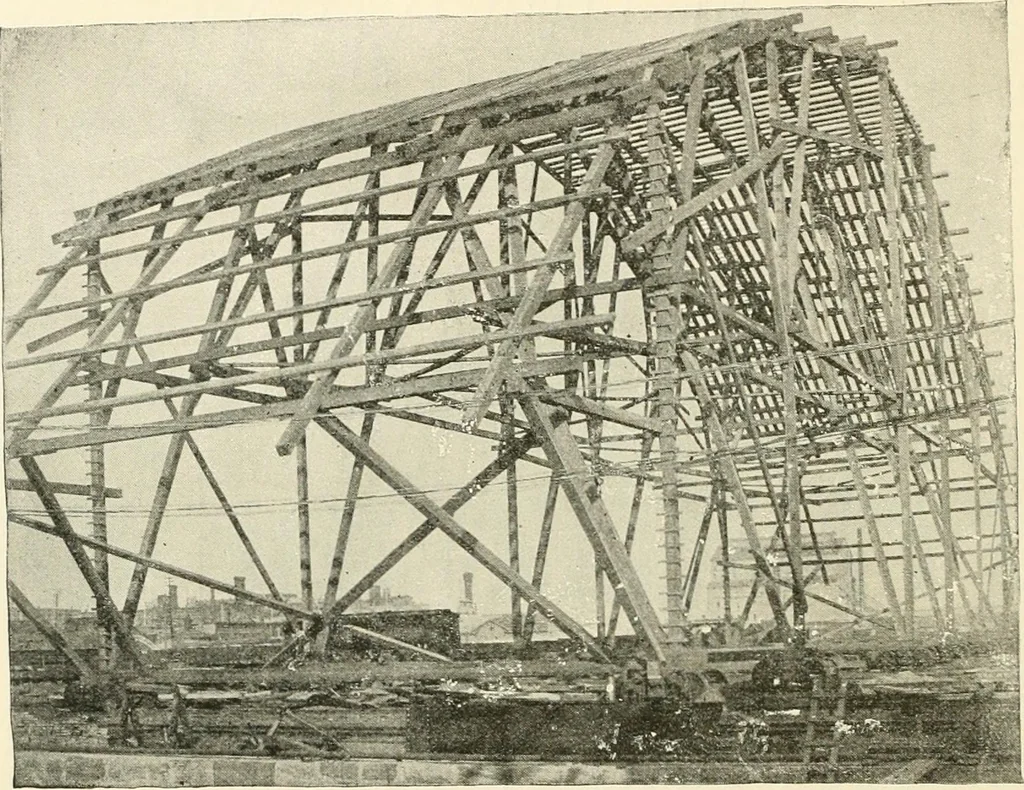
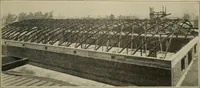
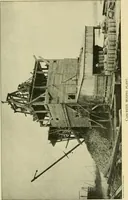
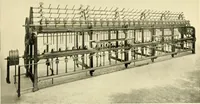
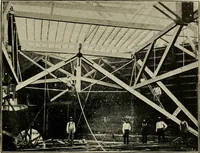
the south wall for a part of its length. These windows are hungon trunnions so that they can be swung open for ventilation whenever the weather permits. The mainsources of light for the train-shed, however, are the skylights in the roof, of which there are four, one oneach side of the roof half-way… … Fig. 667.—pEKsrEciiVK of Traveller used in Erection of Train-shed, Side Aiew. The main and intermediate trusses running transversely and the purlin trusses running longitudinallydivide the roof in panels 14 ft. 6 in. in length and a little less in width. These panels are filled with theframing for…
Railroads -- Buildings and structures · Buildings
Internet Archive · Public Domain Mark 1.0. Free to use for anything.