San Francisco : Architect and Engineer, Inc · leaf 173
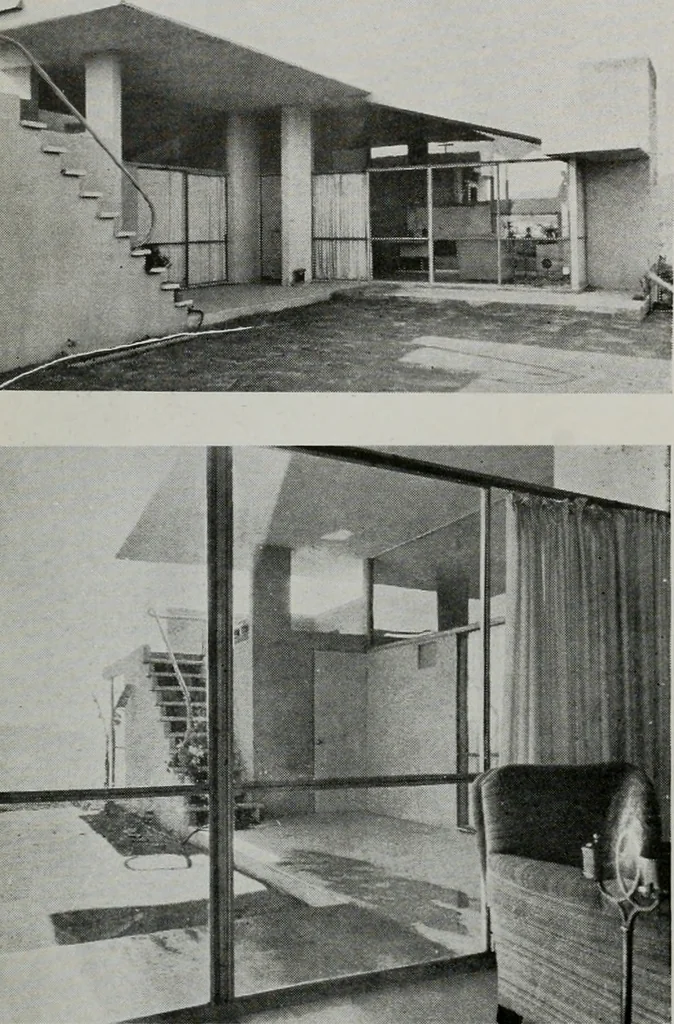
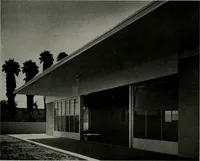
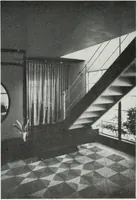
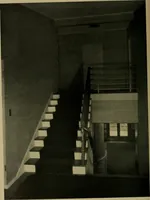
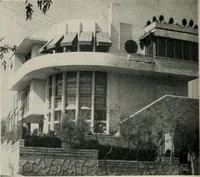
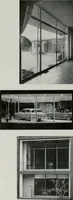
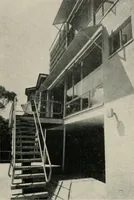
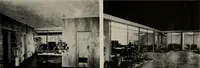
HEIGHT UP. THE SAME TREATMENTOF THE OUTER WALLS CONNECTS THE HOUSE WITH THE GARDEN.THE STREET, WHICH IS SEEN AT A DISTANCE. FROM BELOW, THEHILL IS STRONGLY ARTICULATED. THE GARDEN FRONT INSURESA HOMELIKE CHARACTER FOR THE PATIO BY A SMALLER SCALEAND A MORE DELICATE GRAMMAR. CONSTRUCTION: WOOD… … Above, patio, looking toward the living room. Below, looking through the living room to the patio and the lake beyond. Stairway toupper playdeck for the children. The island situation of the lot on the hill makes pos-sible this high degree of openness, without violation of privacy. THE ARCHITECT…
Architecture · Building
Internet Archive · Public Domain Mark 1.0. Free to use for anything.