San Francisco : Architect and Engineer, Inc · leaf 279
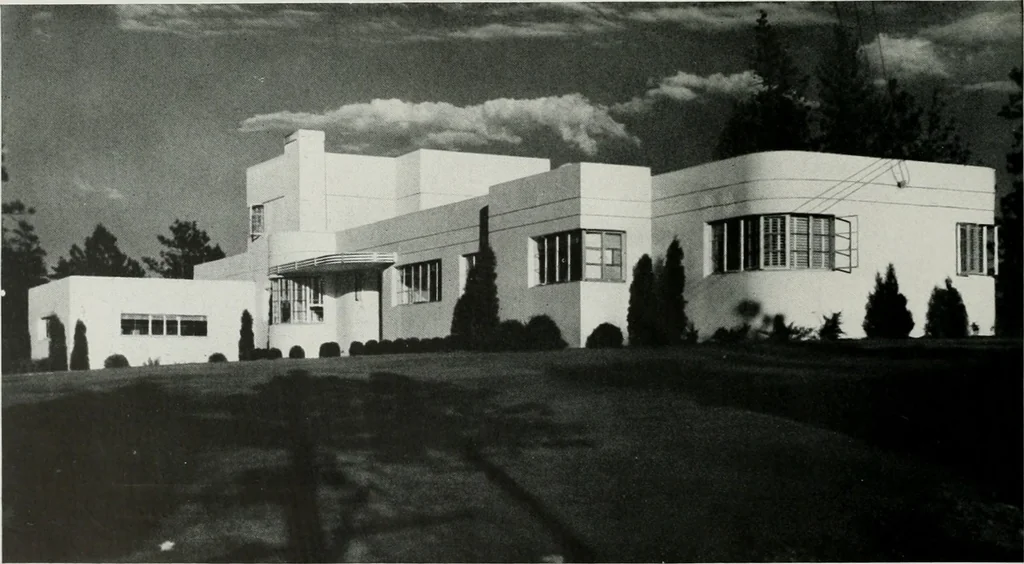
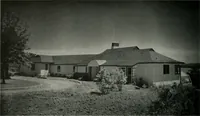
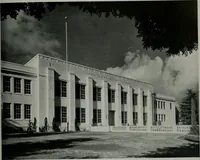
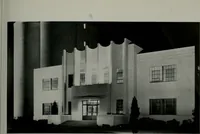
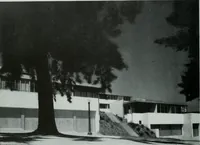
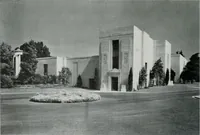
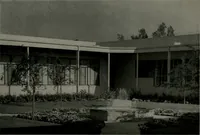
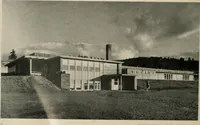
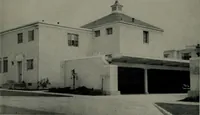
lation against heat and cold andis surfaced with asphaltic tile. The second flooris Gravelite concrete poured on junior steel Ibeams and is finished in linoleum with featurestrips. Glass brick is used at the turn in the hallfor Illumination without visibility. All sash aresteel and all doors are… … REINFORCED CONCRETE HOME OF J. J. MARISCHAL, SPOKANE, WASHINGTONG. A. PEHRSON, ARCHITECT THE ARCHITECT AND ENGINEER S4N FRANCISCO
Architecture · Building
Internet Archive · Public Domain Mark 1.0. Free to use for anything.