San Francisco : Architect and Engineer, Inc · leaf 286
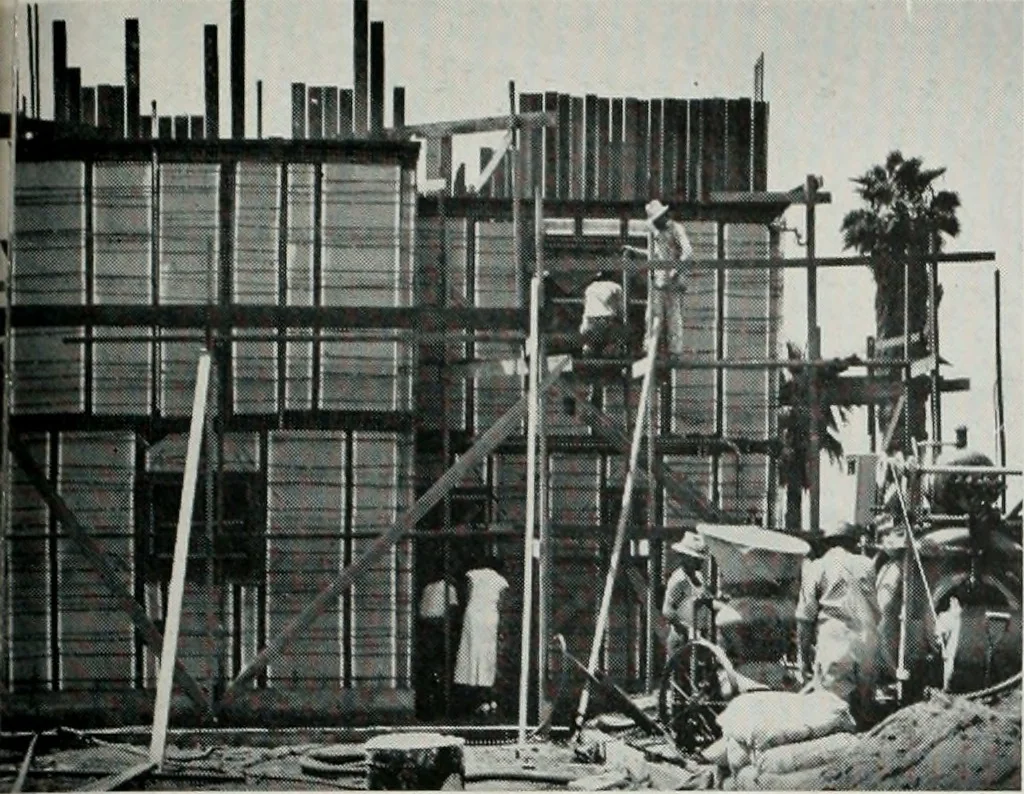
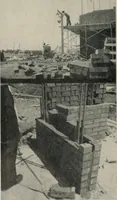
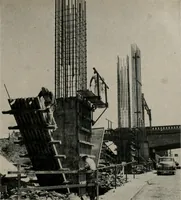
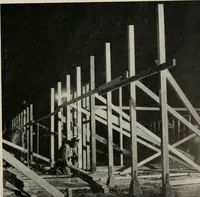
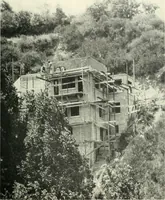
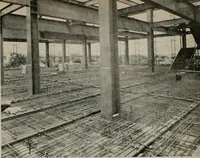
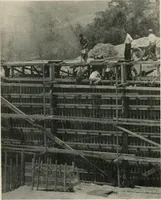
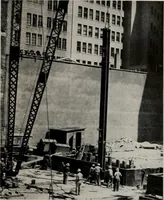
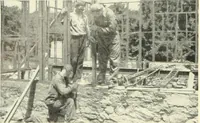
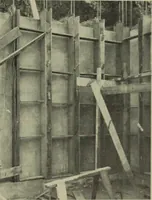
-|:^.])fflSF^y|]llfTl?lBmAi-flaF-S * ^ kv MnMnl-ITit Ui ^sMf UFfH rv> .._ __r: -5Y..MONoLijH4kl!DW WAllco. s^-. 2S!l tt«Y ItlU W.1.042, THE ARCHITECT AND ENGINEER … are a minimum of 6 inches thick. Supplementary struc-tural plans and engineering are quickly worked out. Foundations, footings and basement walls are pouredof concrete in the conventional manner. Where a slabfloor is to be built, a 2 inch sand cushion is first laidon the levelled ground and the…
Architecture · Building
Internet Archive · Public Domain Mark 1.0. Free to use for anything.