San Francisco : Architect and Engineer, Inc · leaf 72
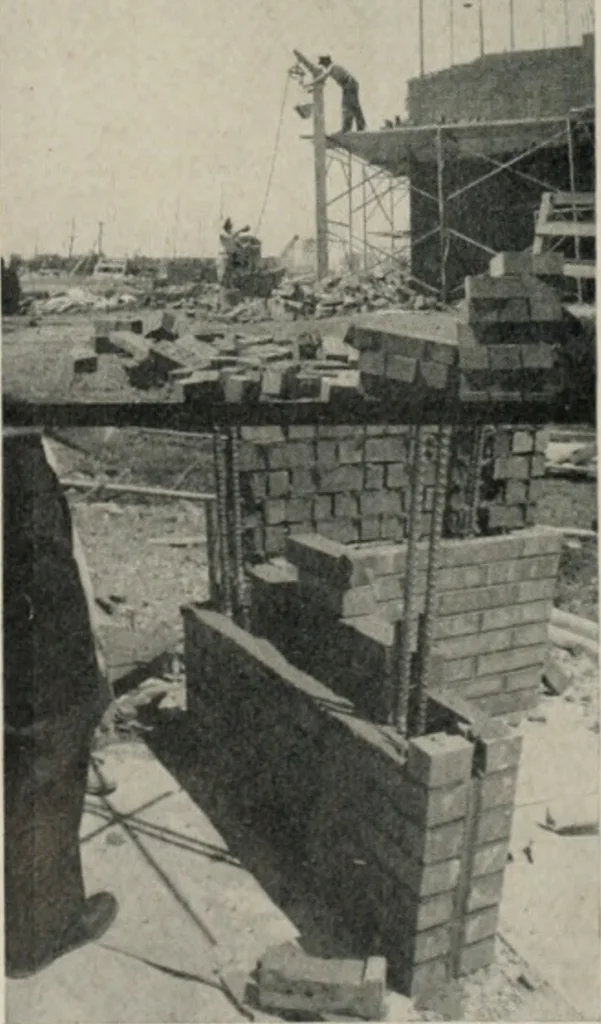
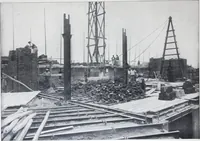
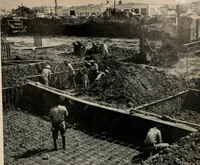
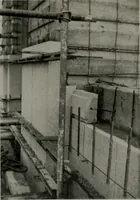
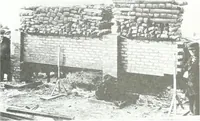
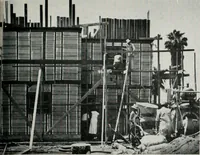
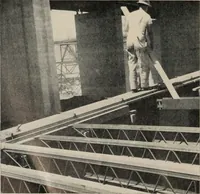
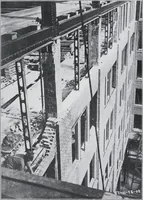
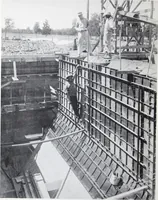
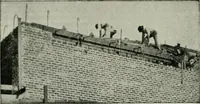
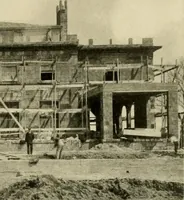
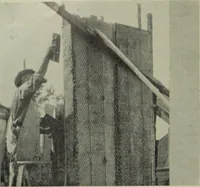
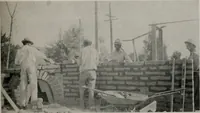
ary to provide a clear, smooth ceiling in the basement. The forming GROUTED WALL CONSTRUCTION This view shows a corner pilaster being constructed of thegrouted reinforced masonry. Note the wide spacing of thereinforcing bars and how there ore no ties from one witheto the other except for the poured… … FEBRUARY, 1954 PAID ALTD CITY HALL . . . was straight and imbroken by any column capitals which wouldhcrve impaired the head room. The curved wall shown in photograph (page 11) was reinforced andconsidered as a free standing self supporting element in imposingany lateral loads on the roof framing.…
Architecture · Building
Internet Archive · Public Domain Mark 1.0. Free to use for anything.