San Francisco : Architect and Engineer, Inc · leaf 351
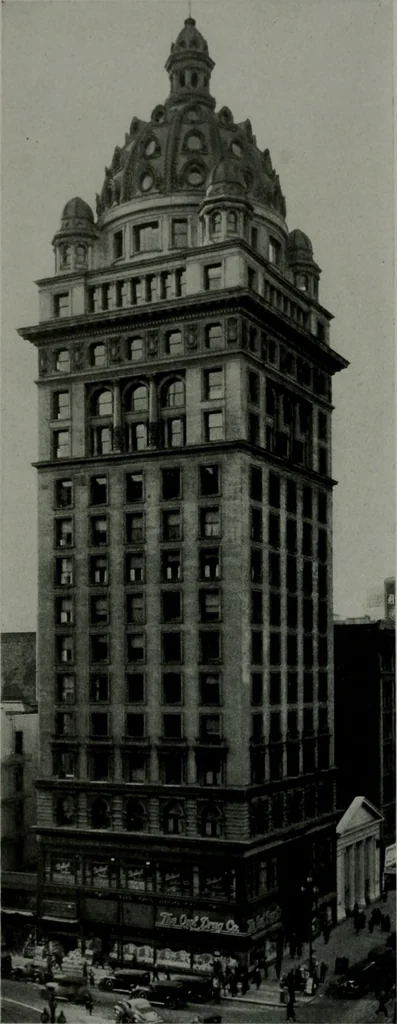
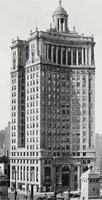
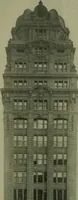
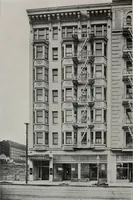
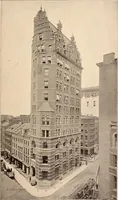
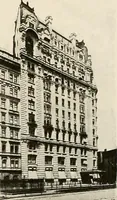
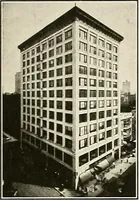
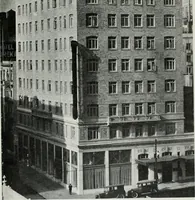
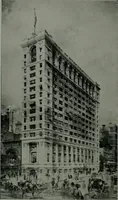
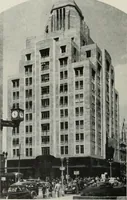
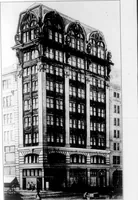
DIAGRAM SHOWS CLOSE PROXIMITY OF TOWER TO RE-TAIL, FINANCIAL AND WHOLESALE DISTRICTS OF SANFRANCISCO. LOSS OF PLANS OF ORIGINAL DESIGN MADE could be made to replace the masonry domeand turrets with their exceptionally heavy floor … CLAUS SPRECKELS BUILDING AS IT LOOKED BEFORE MOD-ERNIZATION. ORNAMENTAL DOME HAS BEEN REPLACEDWITH SIX FLOORS OF RENTABLE OFFICE SPACE. construction, together with the cupola, over-hanging masonry cornice and belt courses ancdeep revealed arches. The old forms had servectheir purpose. The exterior…
Architecture · Building
Internet Archive · Public Domain Mark 1.0. Free to use for anything.