San Francisco : Architect and Engineer, Inc · leaf 261
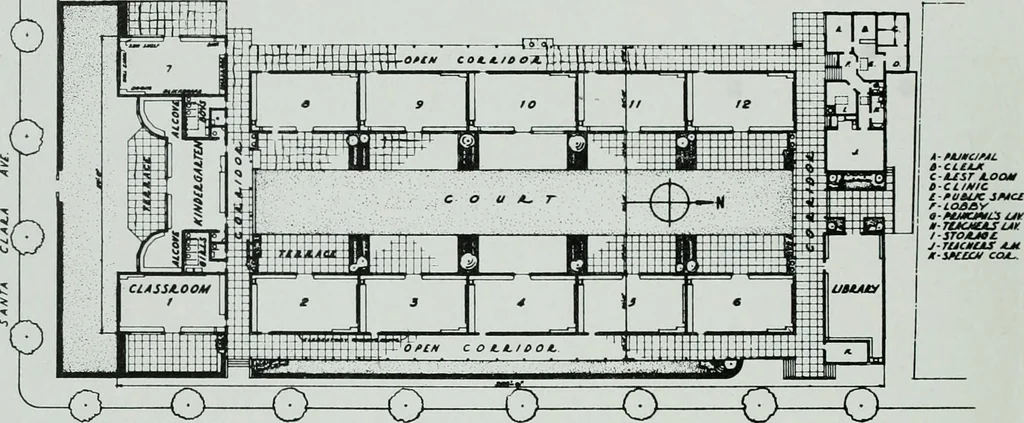
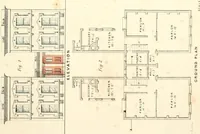
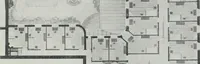
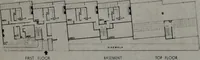
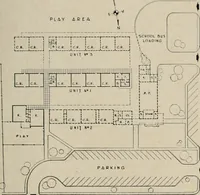
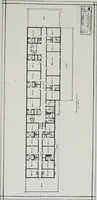
tivities. Each classroom has a plantingspace or small garden between terrace. Each has a frontage on the patio constructed largelyof glass, affording ample daylight. Lateral windows are placed above the blackboard areas on the outside wall of each room,opening over the roof of the outside… … f L O O PLAN PLAN, MASTICK SCHOOL, ALAMEDA, CALIFORNIAKent and Hass, Architects Plumbmg ami Ih.iliiis hv Maddrn
Architecture · Building
Internet Archive · Public Domain Mark 1.0. Free to use for anything.