San Francisco : Architect and Engineer, Inc · leaf 115
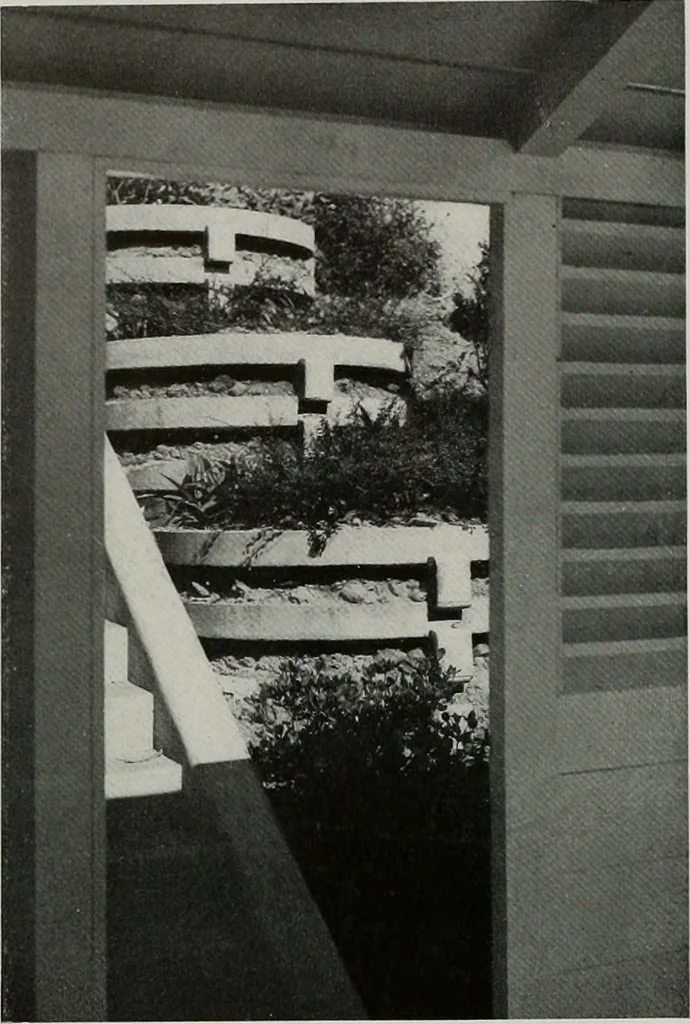
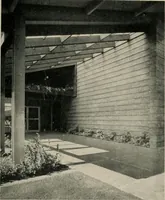
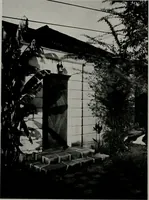
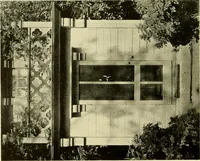
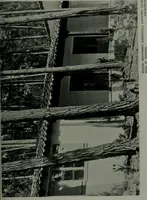
DETAILS OF CRIB FLOWER BOXES—BANKER HOUSE … CONSTRUCTION OUTLINE House for Mr. and Mrs. Franklin Banker, Piedmont FOUNDATIONS: Reinforced concrete. FRAMING: Oregon pine framing lumber,redwood mudsills. EXTERIOR WALL FINISH: Redwood rustic,run to pattern, painted. Base colored stucco. ROOF FINISH: Cedar shingles. WINDOWS: Steel casement.…
Architecture · Building
Internet Archive · Public Domain Mark 1.0. Free to use for anything.