San Francisco : Architect and Engineer, Inc · leaf 208
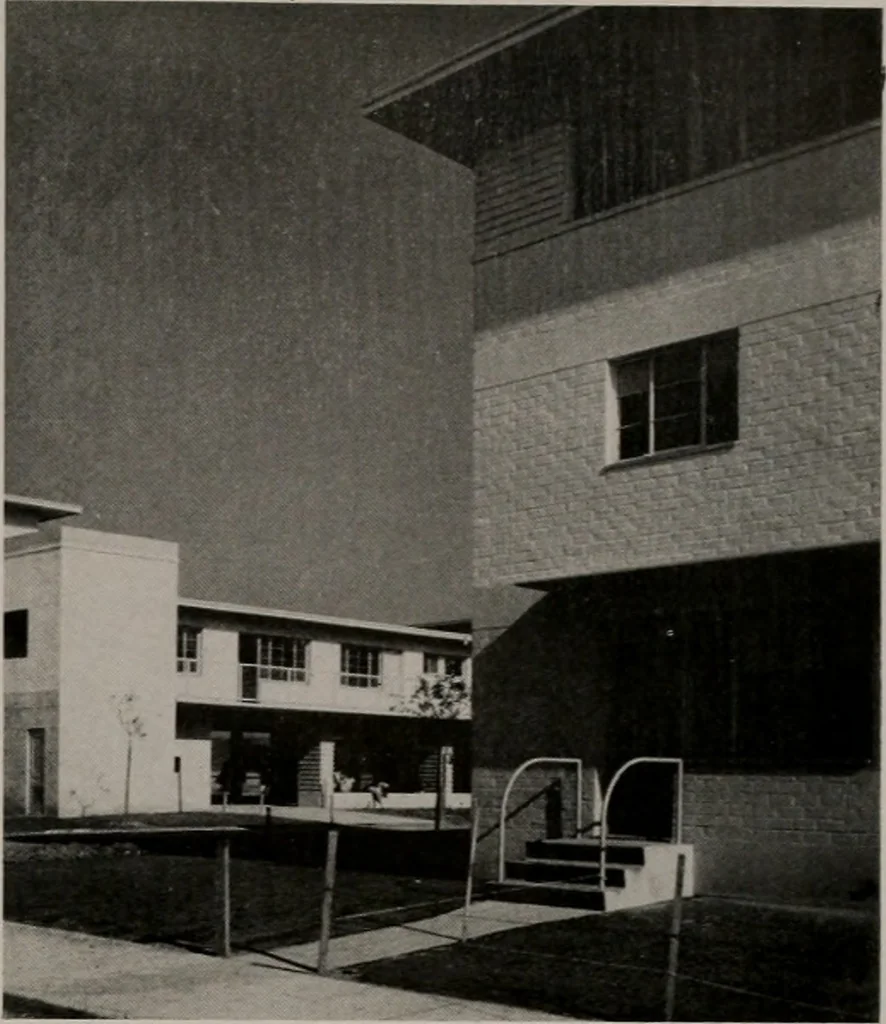
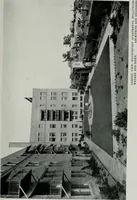
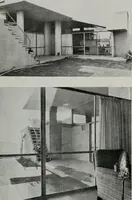
eing placed. Thesecolumns, which are 4x6-Inch timbers, were sus-pended from the beams and the concrete foot-ings were poured up to them. The columnswere anchored to the beams by steel caps andthe footings by steel shoes. The piers thusformed were sheathed and plastered, givingthem the appearance of… … Detail of a U Building Aparfment in foreground,H Type in background (Plan and close-up on Page 19)
Architecture · Building
Internet Archive · Public Domain Mark 1.0. Free to use for anything.