San Francisco : Architect and Engineer, Inc · leaf 208
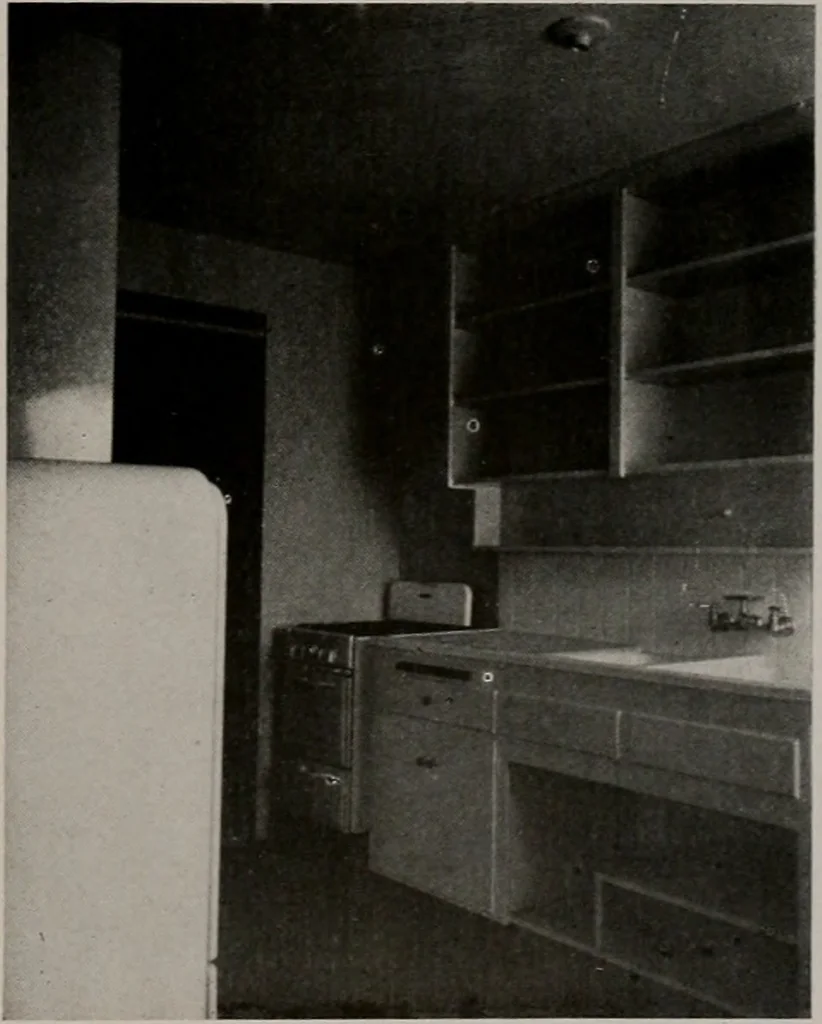
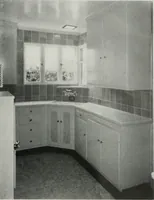
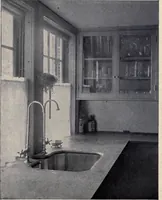
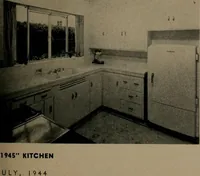
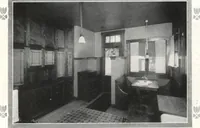
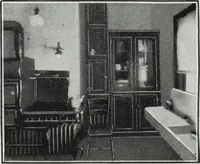
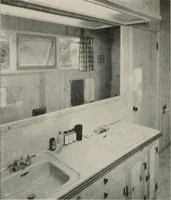
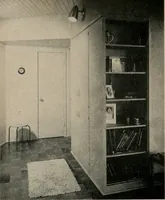
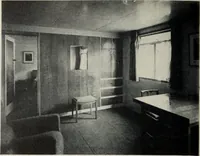
Detail of a U Building Aparfment in foreground,H Type in background (Plan and close-up on Page 19) … Typical kitchen. Note spacious shelf space, tiled sink,electric refrigerator and gas stove JANUARY, 1943 POST WAR PLANNER VISUALIZES HUGE APARTMENT BLOCIS
Architecture · Building
Internet Archive · Public Domain Mark 1.0. Free to use for anything.