San Francisco : Architect and Engineer, Inc · leaf 269
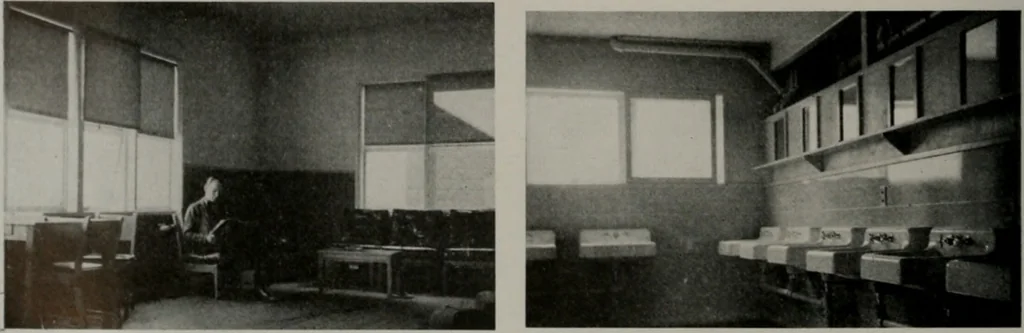
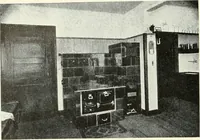
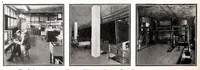
d in place. Doorframes and ventilating grills were installed In the panels during fabrication, and the frameswere adjusted to prefit doors. In the first dormitories each room had itsindividual gas heater; in later buildings warmair from a central oil-burning furnace was car-ried to the rooms… … SAUSALITO: A lounge in each dormitory beside thecommunity recreation facilities. PLUMBING: Typical lavatory. ARCHITECT AND ENGINEER finish on the exterior panels, incidentally, wasa specially connpounded stucco-texture paint,important in that it had to protect the plywoodsurface and also to have…
Architecture · Building
Internet Archive · Public Domain Mark 1.0. Free to use for anything.