San Francisco : Architect and Engineer, Inc · leaf 33
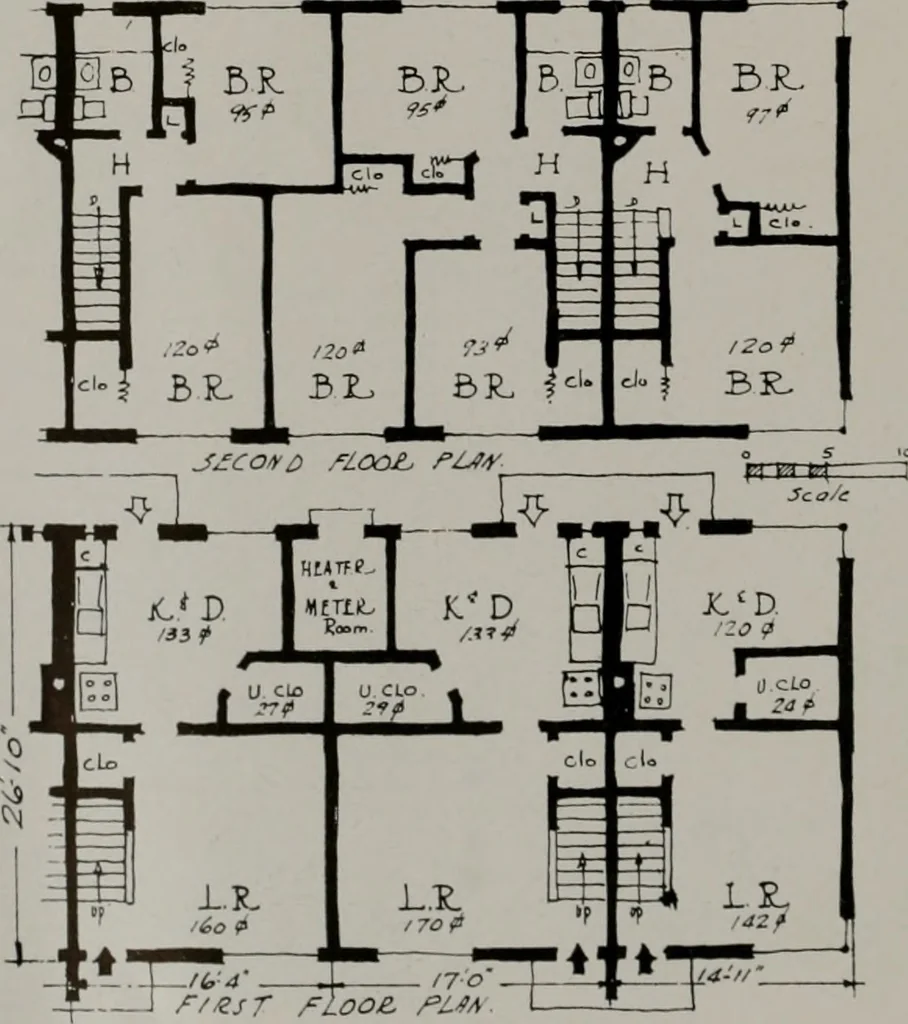
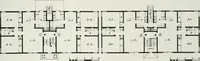
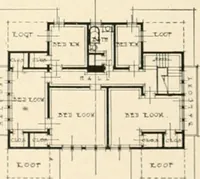
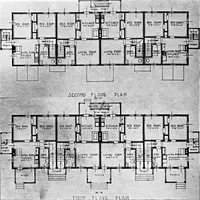
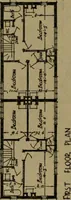
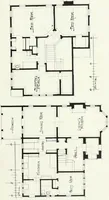
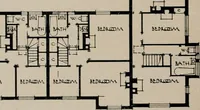
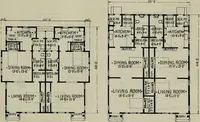
View of Campbell Project from the street. Note excellent landscaping with less than a years growth. … Typical plan of two storyhouses containing threeflats of four rooms each.There are 24 four-roomunits, 48 three and one-half room units, 62 fourand one-half room and 20five and one-half roomunits. ARCHITECT AND ENGINEER us rather small for average family needs andmuch too small for the bulky…
Architecture · Building
Internet Archive · Public Domain Mark 1.0. Free to use for anything.