San Francisco : Architect and Engineer, Inc · leaf 130
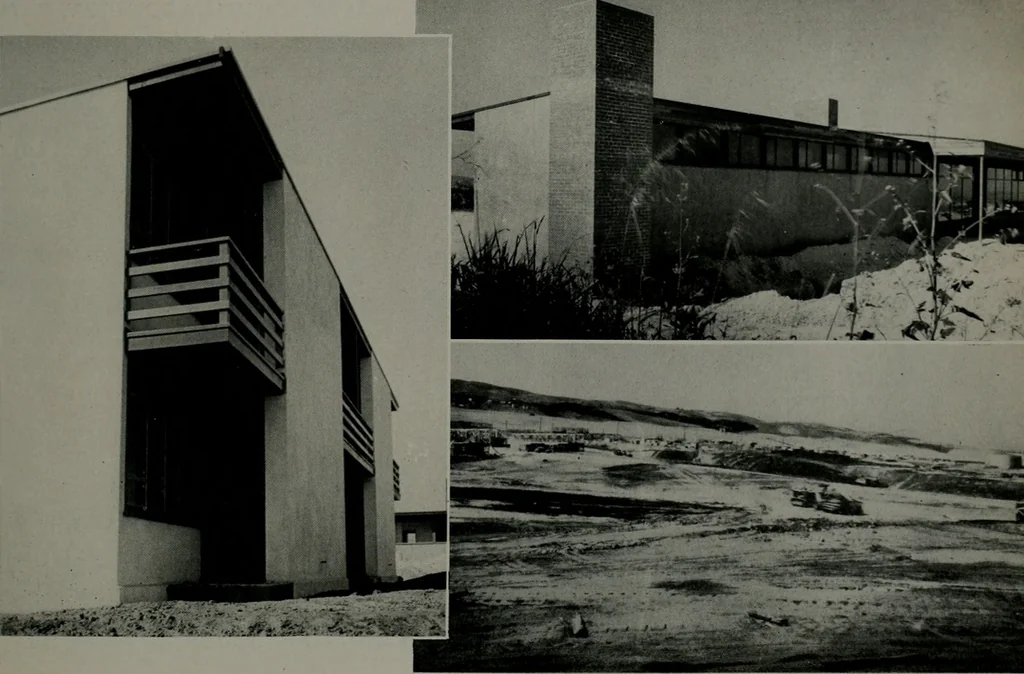
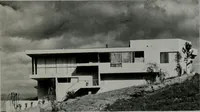
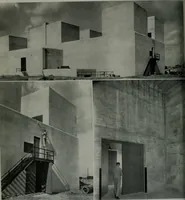
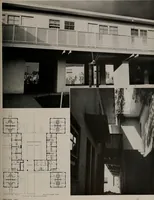
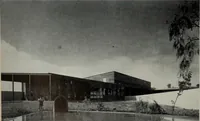
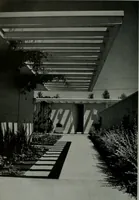
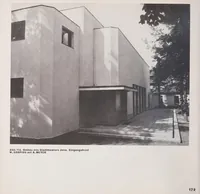
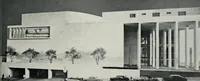
Above: Typical one-story two-apartment unit.Below (left): Detail of two-story, four-apartmentunit; (right): terraced development gives everybuilding a liarbor view. … SEPTEMBER, 1943 sides slide away leaving the buildings open tothe adjoining terrace. Covered porches nearlysurround them. Besides these facilities thereare a 9,000 square foot glass enclosed marketbuilding, a soft drink bar and small store. BANNINGS WAR-TIME AUTO COURT Banning Homes is almost the…
Architecture · Building
Internet Archive · Public Domain Mark 1.0. Free to use for anything.