San Francisco : Architect and Engineer, Inc · leaf 134
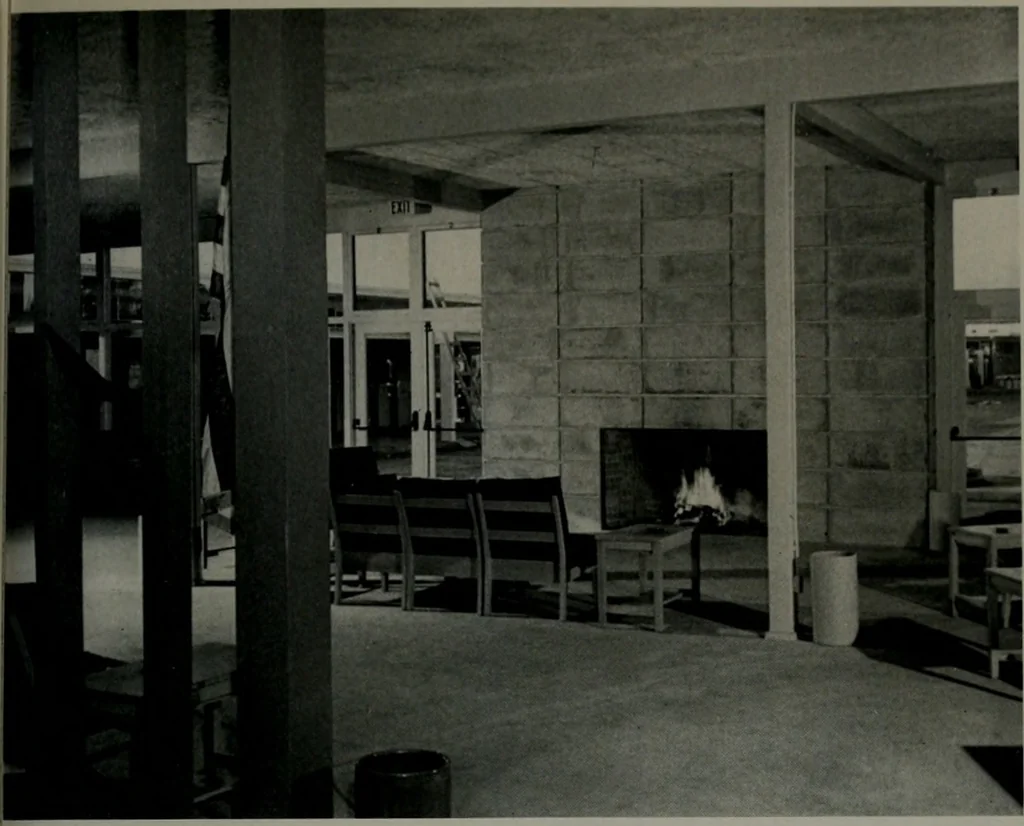
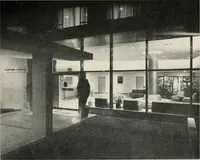
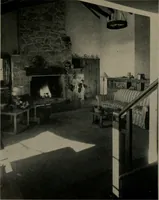
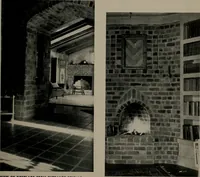
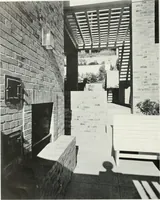
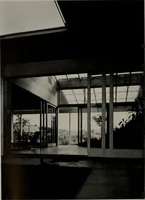
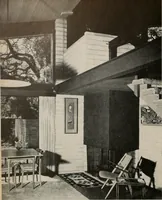
TEMPORARY DORMITORY. WILMINGTON HALLPlanned as a community center this development providescafeteria, recreation, club rooms, library and health services. 20 ARCHITECT AND ENGINEER … WILMINGTON HALLLOUNGE Community facilitiesare emphasized tohelp maintain moraleof 3,000 men worliingin the Wilmington-San Pedro shipyardarea. There ore 2,126 dou-ble and single roomsprovided in 47 build-ings. A staff of 185men and women givescomplete hotel serv- Wllmlngton Hall structures were…
Architecture · Building
Internet Archive · Public Domain Mark 1.0. Free to use for anything.