San Francisco : Architect and Engineer, Inc · leaf 446
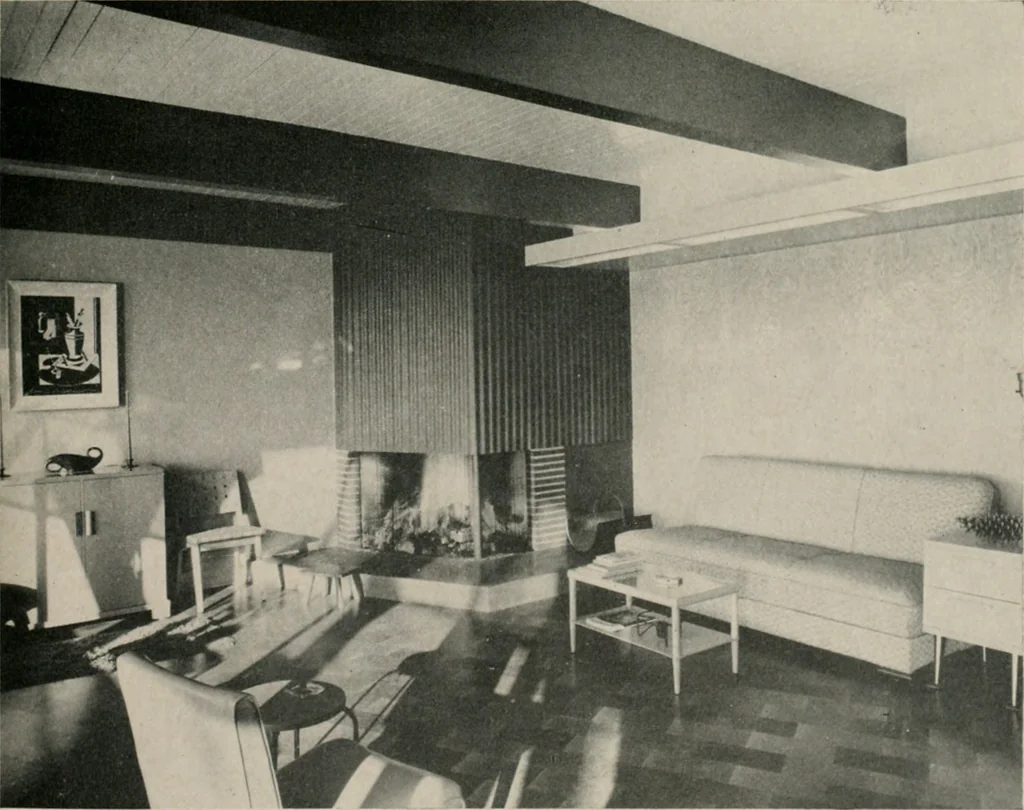
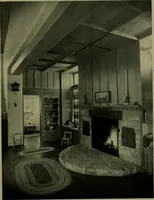
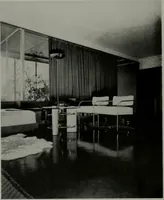
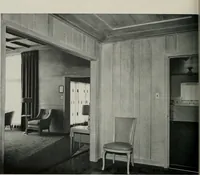
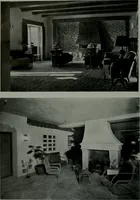
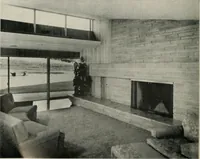
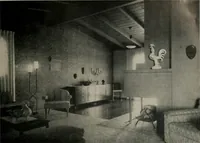
WARDROBES built into wall and win-dows along ceiling gives a maximumof utility living area. ECONOMY OF CONSTRUCTION is well illustrated in this view of the living room seen fromthe window wall. Rigid frame members hove been left exposed to give timbered effectand decking is ceiling. … SEPTEM BER , 19 5 4 SOLVING BUILDING COSTS . the ever-present tall conifer trees. The vertical linesof this regional expression reach upwards like the treesand like the sharp pointed hills and mountains. Justlike Californias rambling, site-snuggling architectureconforms to the gently rolling,…
Architecture · Building
Internet Archive · Public Domain Mark 1.0. Free to use for anything.