San Francisco : Architect and Engineer, Inc · leaf 188
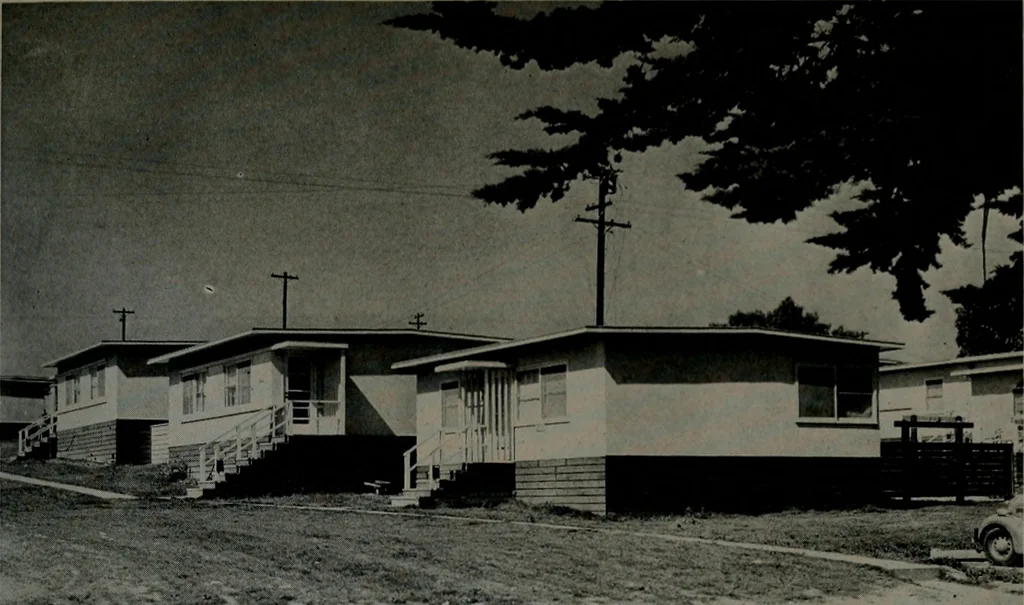
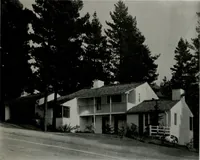
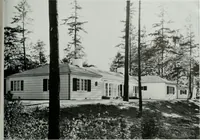
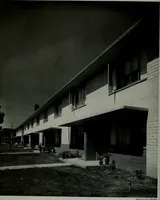
ArVICW UNGUIS c: A>i-. 4297 n^-if^-^^. ^ITC PLAN … ■ji^-*^rs^^--v~ f^ys* Trees on site of Bayview Housing Project restricted necessity for landscapingto lawns and planting on banks to prevent soil erosion. interior walls and ceilings are plywood. Sliding are provided with large storage space and type windows are large and double hung. The laundry…
Architecture · Building
Internet Archive · Public Domain Mark 1.0. Free to use for anything.