San Francisco : Architect and Engineer, Inc · leaf 233
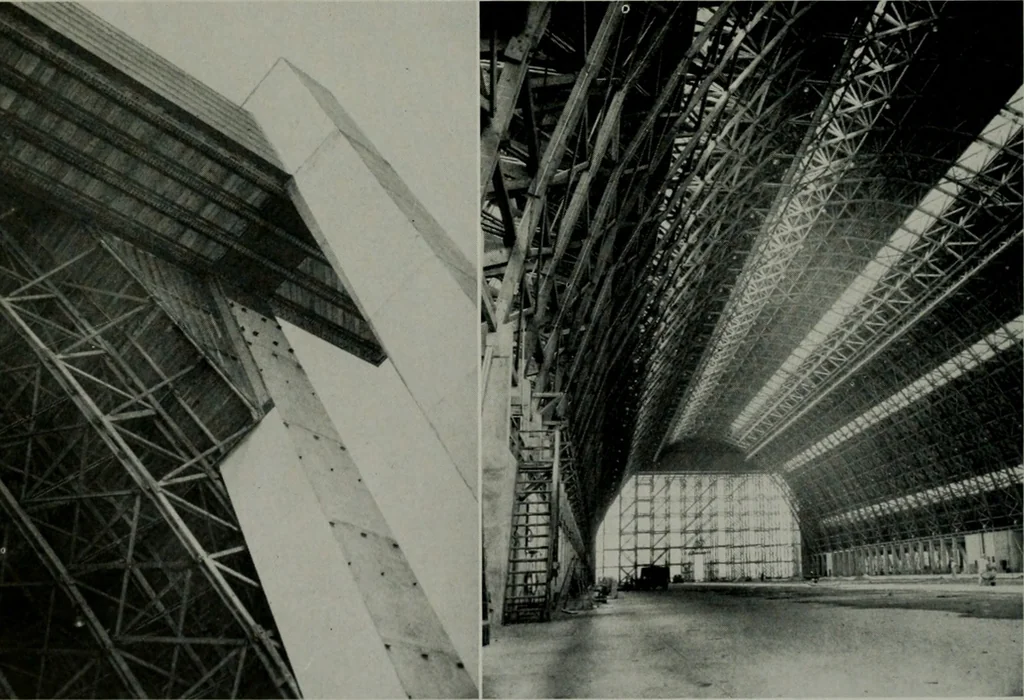
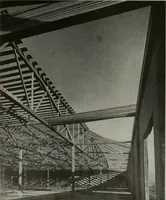
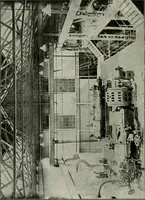
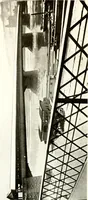
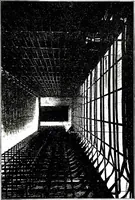
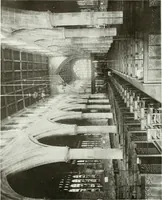
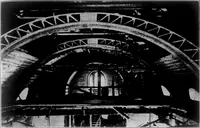
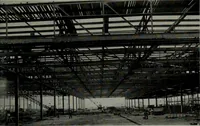
Official Navy photosLeft, looking down the ear track of the Santa Ana Naval Air Stjfion blimp hangar. Right, a near 90-degree skywardangle shot shows construction of a rib section of arched roof. … Left, folding doors at each end of hangar are supported by twin concrete pylons carrying an enormous built-up wooden box beam. The doors fold up in recess between pylons. Right, interior view of hangar, showing detail of timbered arch roof and scale of structure. 20 ARCHITECT AND ENGINEER i correct…
Architecture · Building
Internet Archive · Public Domain Mark 1.0. Free to use for anything.