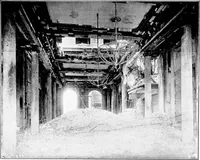
San Francisco, Calif. : Architect and Engineer Co · leaf 564
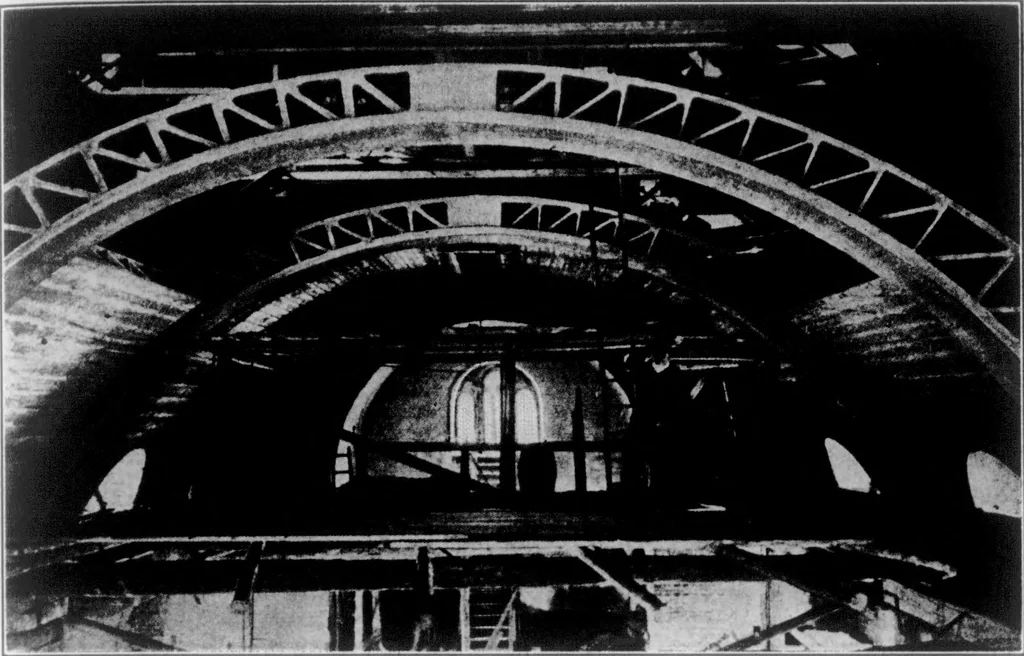
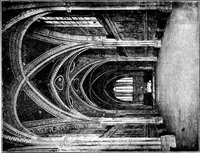
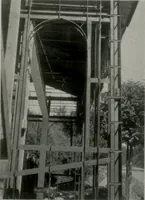
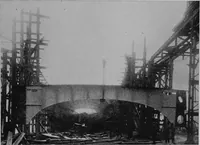
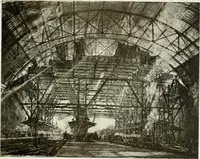
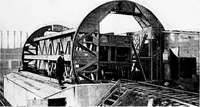
then are ready for use and can be brought tothe place of building. The recesses and little grooves at top and bottom of theadjacent sides of the floor beams are filled with cement mortar, so that the floornow is a monolithic mass. This remarkably simple method of construction demands no great… … h-cli for a Church in Aussig in Course of Construction, Showing the Arch Girders Uilh Part of theRoof Beams in Position, Span, 45 Feet; Roof Beam, 18 Feet Long
Architecture · Building
Internet Archive · Public Domain Mark 1.0. Free to use for anything.