San Francisco : Architect and Engineer, Inc · leaf 378
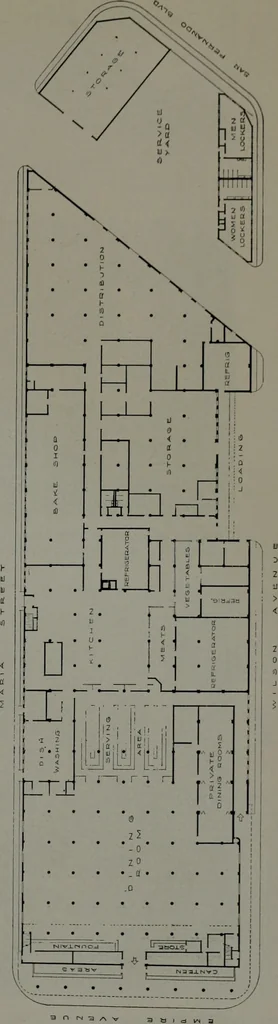
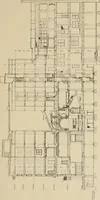
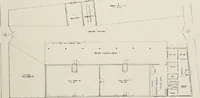
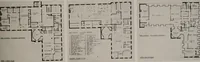
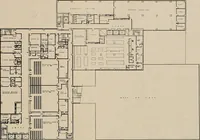
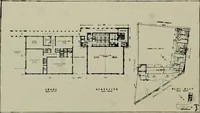
ith extra space for closed-off privatedining rooms for special departmental luncheons or dinners.One small room is reserved for company executives. Designed by John Parkinson and Donald B. Parkinson, allexterior walls are of reinforced brick with a concrete slabroof supported by reinforced concrete… … FEBRUARY, 1944
Architecture · Building
Internet Archive · Public Domain Mark 1.0. Free to use for anything.