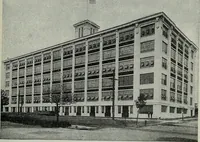
San Francisco : Architect and Engineer, Inc · leaf 381
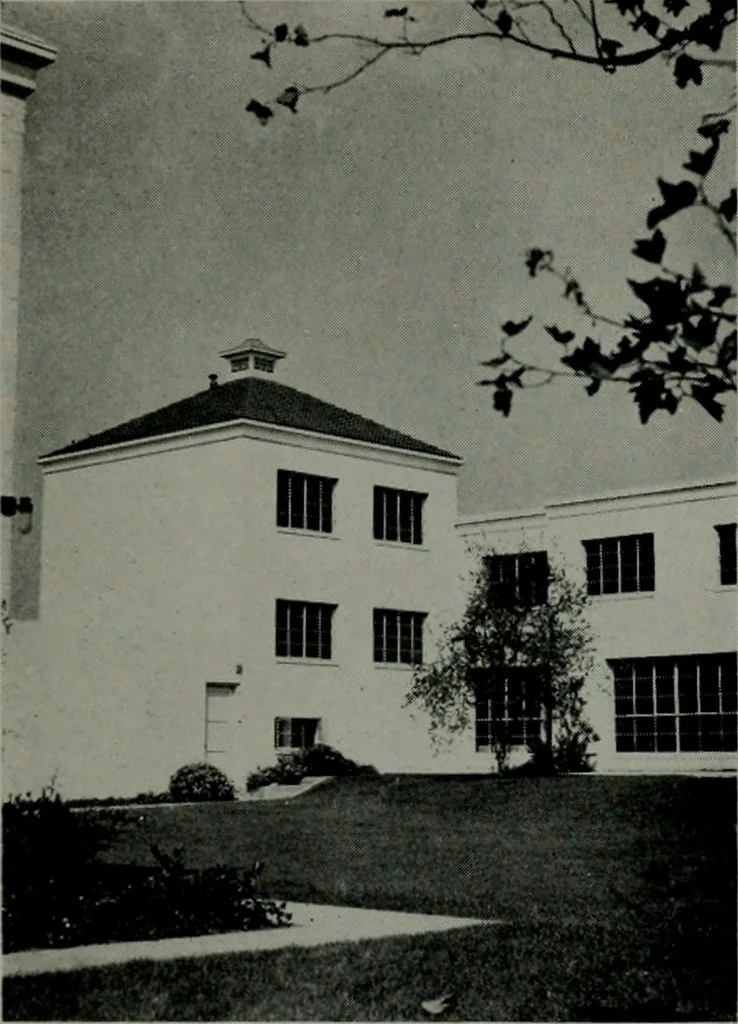
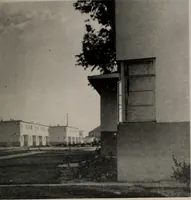
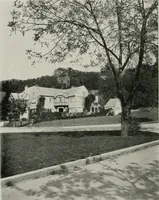
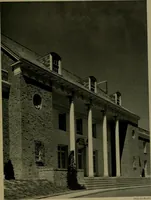
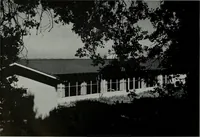
The Los Angeles project was originally planned for2750 units (I 1,000 rooms). Tightening war restrictionslimited building operations to only two sections; oneat the southwest corner of the I 73-acre site on Fairfaxand Sixth Streets, the other on Third Street, east ofFairfax. All of the two-story…
Architecture · Building
Internet Archive · Public Domain Mark 1.0. Free to use for anything.