San Francisco : Architect and Engineer, Inc · leaf 34
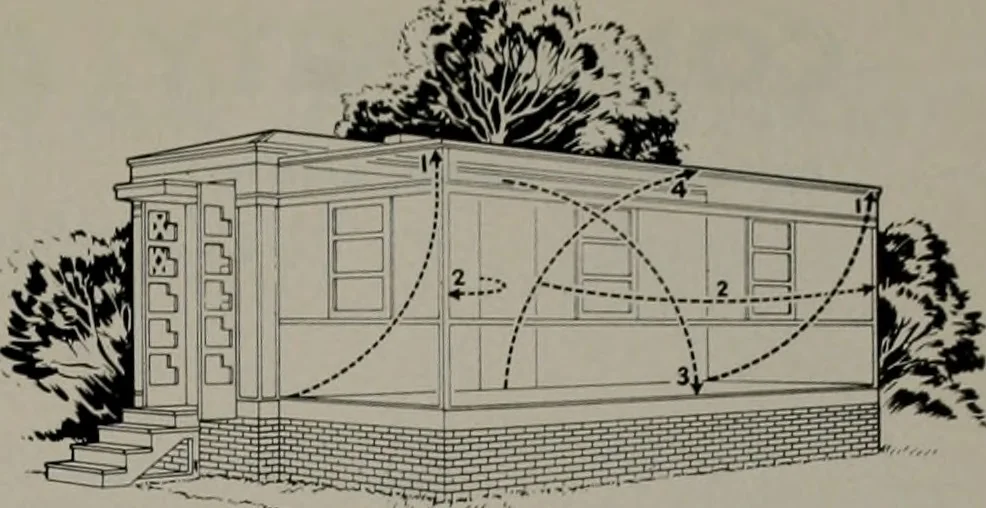
Key to diagram showing how the mobile expansion houseis opened to full size after arrival at the site. 1 ) Roof israised from its position against the side of the centersection. 2) End walls are swung into place. Floor sectionis then lowered. 3) Side wall that is hinged to it is raisedto join with…
Architecture · Building
Internet Archive · Public Domain Mark 1.0. Free to use for anything.