San Francisco : Architect and Engineer, Inc · leaf 85
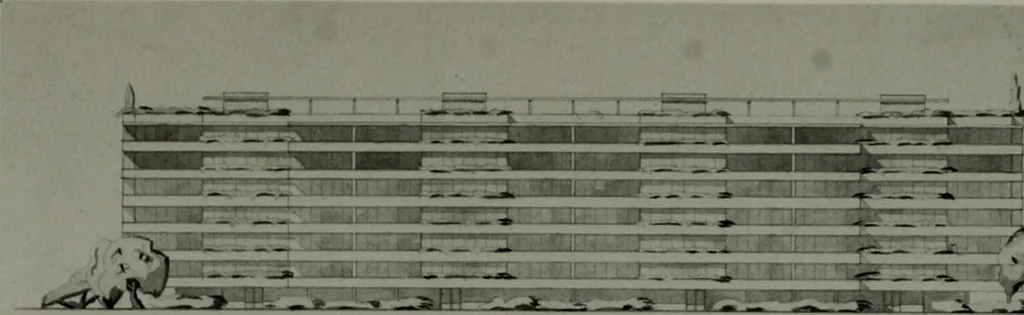
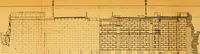
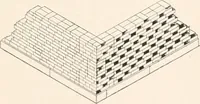
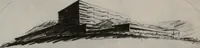
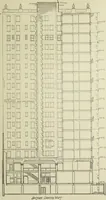
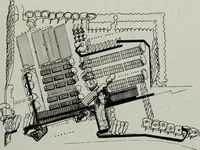
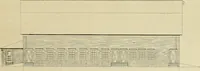
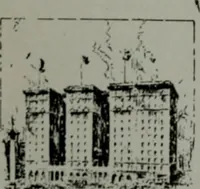
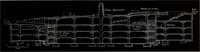
till be 70 feet be-tween the front windows of one house and thoseof the house across the street, while the mini-mum distance between side windows would be44 feet Instead of the eight to ten feet socommon in present-day East Bay developments.The party walls would, of course, be so con-structed as to… … Jl^ H] L_±^ [1_^-| •jT^l^j J , R r I ■ ] ■ • p;3^rfl----;oj:*frr II] u - • =n ^!- I -. J 1.1 J I. 1 . 1- H Aft J. < ). .i, ^. i J J J! . _ 1 ^^^^EFl 1 H^^HV* &i PRELIMINARY SKETCHES FOR ELEVATOR APARTMENTSOakland Redevolpment Study by Albert Aronson ARCHITECT AND ENGINEER THE NATIONS CITY by…
Architecture · Building
Internet Archive · Public Domain Mark 1.0. Free to use for anything.