Radford's practical barn plans : being a complete collection of practical, economical and common-sense plans of barns, out buildings and stock sheds (1907)
Radford, William A., 1865- · Chicago, Ill. : Radford Architectural Co. · leaf 40
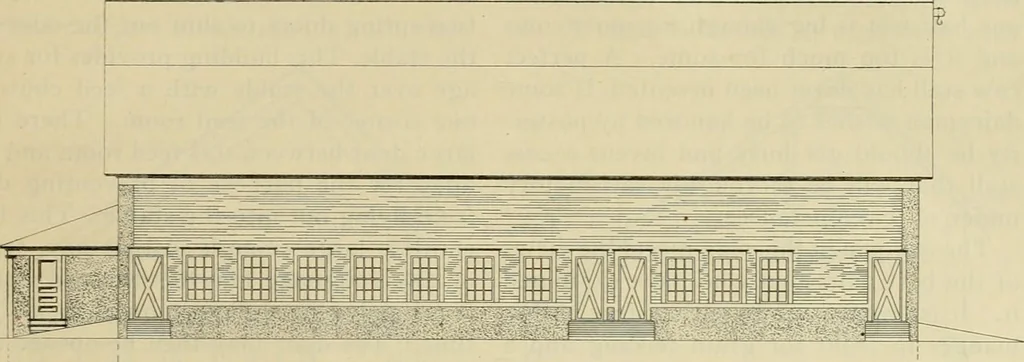
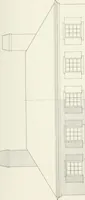
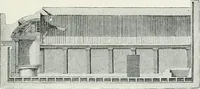
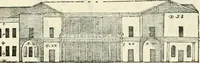
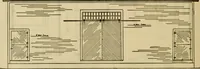
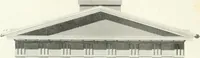
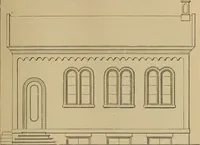
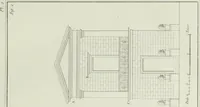
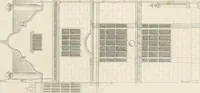
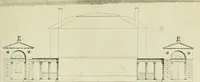
9r/o/v or D/^/Z^Y jS/F/T/V BARN PLANS 37 besides giving room enough to place thefeed room, box stalls and other pens onopposite sides of the driveway in one end age with this stable is the number of win-dows. The windows extend from the ceil-ing to within three feet of the floor which … r/fOf/T ^/.^K^T/ON or o/rwy B^/fAi of the Stable. The length of the building is a great advantage in admitting sun-is eighty-four feet, but of course it could shine. The manger in this stable is placedbe extended if more room is desired with- two inches above the floor. It is two feetout altering…
Barns · Architecture · Farm buildings
Internet Archive · Public Domain Mark 1.0. Free to use for anything.