San Francisco : Architect and Engineer, Inc · leaf 66
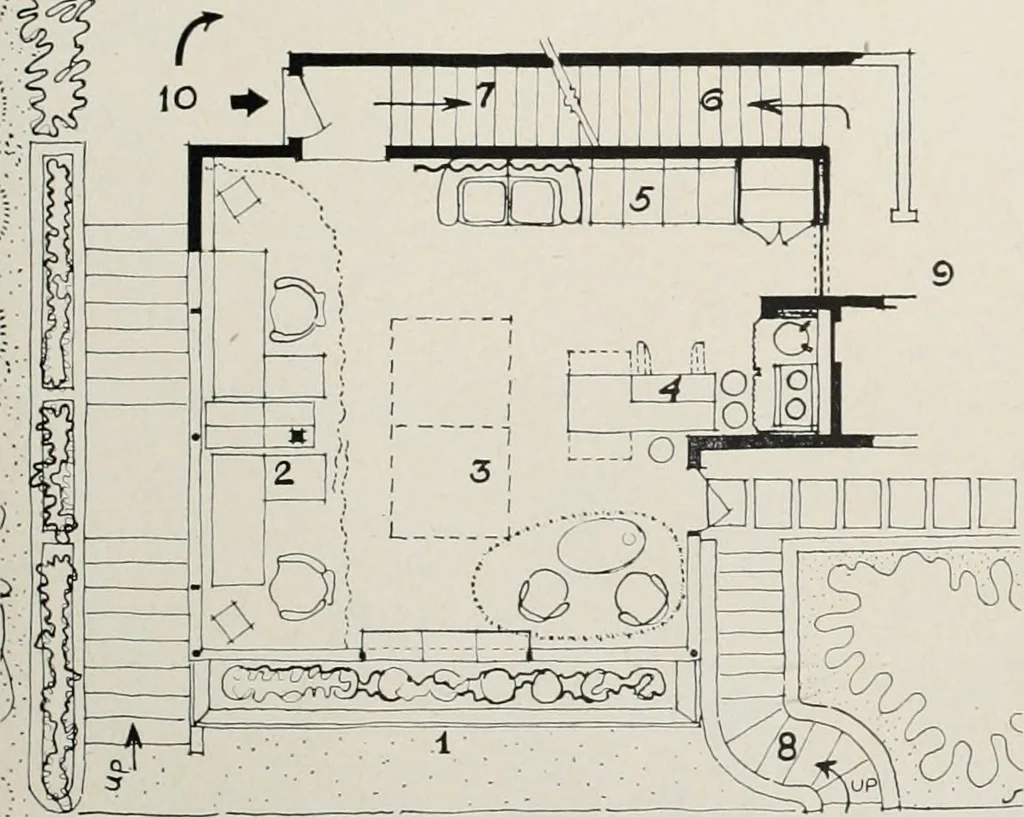
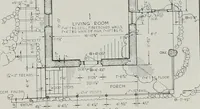
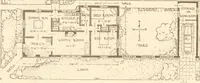
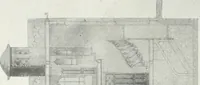
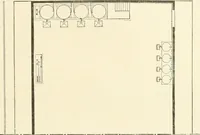
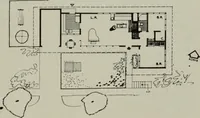
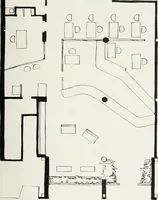
ve containing sink and a hot plate. 5. There is a projection screen, filespace and closet provided. 6. Private stair to garage below andanother 7. Leading to the house floor above.Thus establishing a particularly con-venient relationship to the rest ofthe house with 8. The service stair climbing a… … PROPOSED PLAN OF INTERMEDIATE FLOORFOR RESIDENTAL OFFICE FEBRUARY, 1945 RESIDENTALOFFICE
Architecture · Building
Internet Archive · Public Domain Mark 1.0. Free to use for anything.