San Francisco : Architect and Engineer, Inc · leaf 24
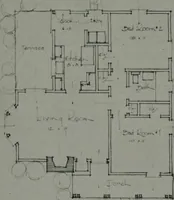
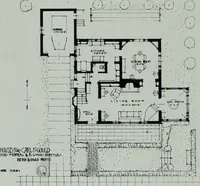
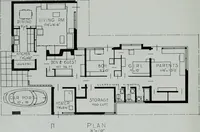
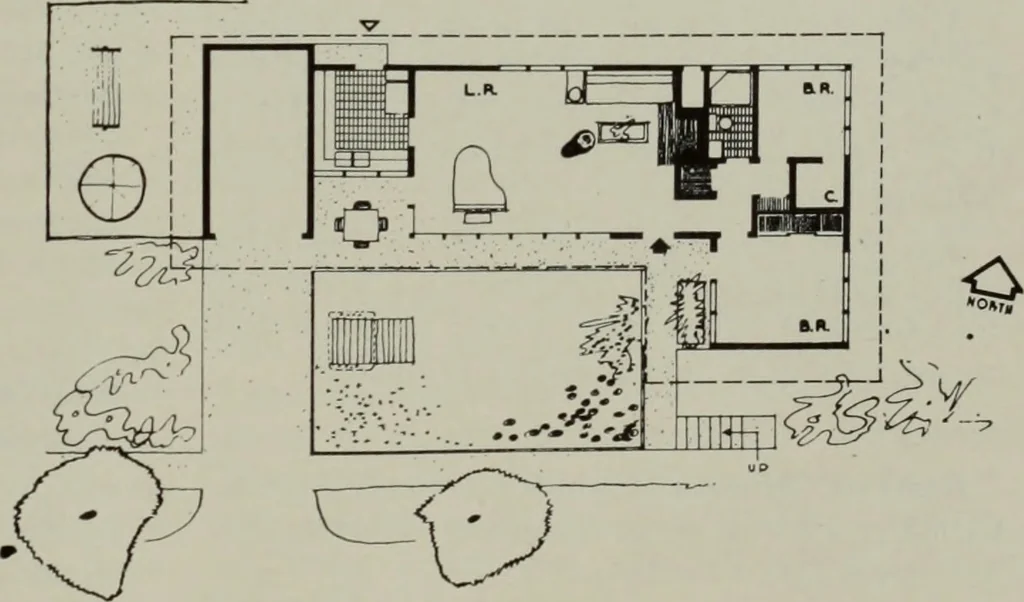
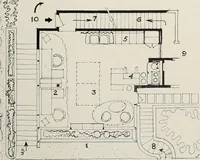
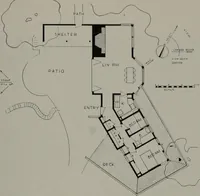
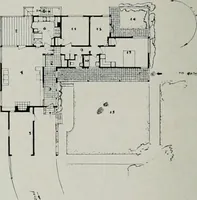
eis planned around a large central living roomwhich opens through blanket windows upon aspacious front terrace effectively walled in fromthe street, insuring privacy. An efficient kitchen serves directly into the eat-ing section of the principal room. The larger of thetwo bedrooms opens out upon… … JANUARY, 1946 19 room windows are used in place of curtains anddrapes. Between the living room and garage thereis a recessed living porch which can be servedthrough one of the kitchen windows and is used asa protected outdoor dining space. The exterior isplaster and wood. The simple uncluttered…
Architecture · Building
Internet Archive · Public Domain Mark 1.0. Free to use for anything.
![An illustration from How to plan, finance and build your home [by] the Architects’ small house service bureau. (1922)](https://img.insideoutlibrary.com/img/200/ia-howtoplanfinance00arch-25-36.webp)